This is a carousel with tiles that activate property listing cards. Use the previous and next buttons to navigate.
1/16
$1,900 Just Listed
This is a carousel with tiles that activate property listing cards. Use the previous and next buttons to navigate.
1/16
Property Description
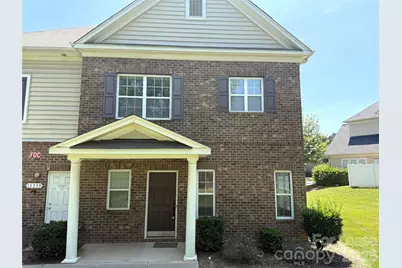
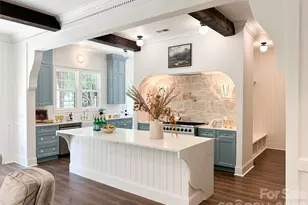
Welcome to this beautifully designed 2-story townhome located in the highly sought-after Ballantyne area!This home features 2 bedrooms, 2.5 bathrooms, and a convenient 2-car attached garage. Step inside to stunning wood flooring throughout the main level and enjoy the open-concept design that connects the large family room seamlessly to the gourmet kitchen. The kitchen is a chef's dream, boasting granite countertops, a classic tile backsplash, white skyline cabinets, stainless steel gas appliances, and a generous walk-in pantry-perfect for both everyday living and entertaining. Upstairs, retreat to the expansive primary suite with a tray ceiling, walk-in closet, and spa-like ensuite bathroom featuring a dual-sink vanity and walk-in shower. A second spacious bedroom also includes a private full bath. Don't miss your opportunity to live in one of Charlotte's most vibrant communities. This home offers the perfect blend of comfort, convenience, and style While close to top rated schools!
Full Property Details
Full Property Details for 11504 Amarone Dr
General
- Rent: $1,900
- Status: Active
- Type: Rental
- Source: Charlotte_Regional_Realtor_Association
- MLS ID: 4394795
- Updated: 7/8/2026
- Added to Site: 5 day(s) ago
Rental Information
- Lease Terms: 12 Months
- Date Available: 7/8/2026
Interior
- Interior Features: Attic Other, Kitchen Island, Open Floorplan, Pantry
- Appliances: Dishwasher, Disposal, Gas Cooktop, Gas Water Heater, Refrigerator
- Flooring: Hardwood, Vinyl
Rooms
Bathrooms
- Total Bathrooms: 3
- Full Bathrooms: 2
- Half Bathrooms: 1
- Upper - Full Baths: 2
- Main - 1/2 Baths: 1
Bedrooms
- Total Bedrooms: 2
- Bedrooms Upper: 2
Additional Information
- Shared Amenities: Outdoor Pool
- Pool: Yes
Parking
- Garage: Yes
- Garage Spaces: 2
- Parking Features: Driveway
Location
- County: Mecklenburg
- Subdivision: Riviera
School Information
- Elementary School: Ballantyne
- Middle School: Community House
- High School: Ardrey Kell
Community
- Pets Allowed: Yes
- Pets: Conditional
Heating & Cooling
- Cooling Type: Central Air
Utilities
- Sewer: Public Sewer
- Water: City
Structural Information
- Architectural Style: Transitional
- Entry Floor Number: 1
- Year Built: 2014
Lot Features
- Street/Road Desc.: Concrete, Paved
Financial Considerations
- Security Deposit: $1,900
- Tenant Pays: All Utilities
Disclosures and Reports
- Property ID: 223-596-94
Listed by K.M.D. Realty Inc.
Schools
Schools serving 11504 Amarone Dr
School District:Charlotte-Mecklenburg Schools
| Name | Grades | Distance |
|---|---|---|
Elon Park Elementary 11425 Ardrey Kell Road, Charlotte, NC 28277 | K-5 | 1.6 mi |
Community House Middle 9500 Community House Road, Charlotte, NC 28277 | 6-8 | 2.2 mi |
Ardrey Kell High 10220 Ardrey Kell Road, Charlotte, NC 28277 | 9-12 | 2.1 mi |
Disclaimer:
School attendance boundaries provided by ATTOM Data Solutions and are for reference only. Contact the school directly to verify enrollment eligibility.
Price History for 11504 Amarone Dr
Date
Details
Price
Change
Source
7/08/2026
Listed
$1,900
—
MLS
Disclaimer: Historical sales information is derived from public records provided by the county offices. Information is not guaranteed and should be independently verified.
11504 Amarone Drive, Charlotte, NC 28277 (MLS# 4394795) is a Rental property with 2 bedrooms, 2 full bathrooms and 1 partial bathroom. 11504 Amarone Drive is currently listed for rent at $1,900 and was received on July 08, 2026. Want to learn more about 11504 Amarone Drive? Do you have questions about finding other real estate for sale or rent in Charlotte? You can browse all Charlotte rentals or contact a Coldwell Banker agent to request more information.