This is a carousel with tiles that activate property listing cards. Use the previous and next buttons to navigate.
1/1
$380,000
This is a carousel with tiles that activate property listing cards. Use the previous and next buttons to navigate.
1/1
Property Description
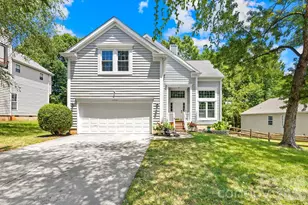
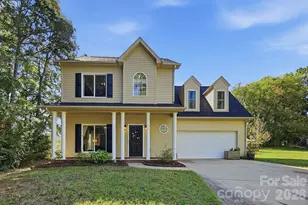
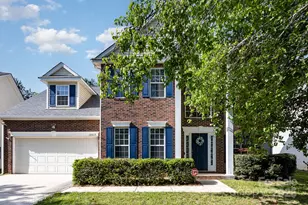
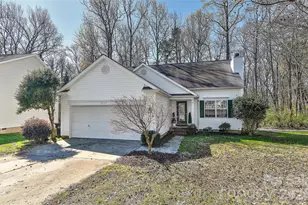
Welcome to 11514 Woodfire Rd, Charlotte, NC 28269, where thoughtful updates, modern efficiency, and an unbeatable Highland Creek-area location come together in a home designed for comfortable everyday living. Ideally situated near shopping, dining, golf, parks, and I-485 and I-85, this home offers convenient access to Uptown Charlotte, Concord, and the University area. Inside, the beautifully renovated custom kitchen features sleek quartz countertops, stylish cabinetry, and updated finishes that make it the heart of the home. Fresh new carpet throughout the upstairs creates a warm and inviting retreat, while the spacious backyard and expansive deck provide the perfect setting for entertaining, grilling, or simply relaxing outdoors. Energy-conscious buyers will appreciate the owned solar panels and Tesla Wall Connector in the garage, offering added convenience for electric vehicle charging and long-term energy savings. With its blend of contemporary upgrades, generous indoor and outdoor living spaces, and prime location, this move-in-ready home is one you won't want to miss.
Full Property Details
Full Property Details for 11514 Woodfire Rd
General
- Sold For: $380,000
- HOA FEE: $44/month
- HOA FEE FREQ.: Annually
- Status: Closed
- Type: Single Family
- Source: Charlotte_Regional_Realtor_Association
- MLS ID: 4398983
- Added to Site: 50 day(s) ago
Interior
- Fireplace(s): Living Room, Living Room
- Appliances: Dishwasher, Disposal, Electric Oven, Electric Range
Rooms
Bathrooms
- Total Bathrooms: 3
- Full Bathrooms: 2
- Half Bathrooms: 1
- Upper - Full Baths: 1
- Main - Full Baths: 1
- Main - 1/2 Baths: 1
Bedrooms
- Total Bedrooms: 4
- Bedrooms Upper: 3
- Bedrooms Main & Up: 1
Other Rooms
- Laundry: Laundry Room
Additional Information
- Equipment: Generator
Parking
- Garage: Yes
- Garage Description: 540 Sq. Ft.
- Garage Spaces: 2
- Parking Features: Driveway, Attached Garage
Location
- County: Mecklenburg
- Subdivision: Madison Park
Heating & Cooling
- Cooling Type: Central Air
- Heating Type: Central
Utilities
- Sewer: Public Sewer
- Water: City
- Utility Description: Solar
Structural Information
- Construction: Site Built
- Exterior Const.: Vinyl
- Upper: 1,152 Sq. Ft.
- Main/1st Level: 968 Sq. Ft.
- Year Built: 1999
Lot Features
- Street/Road Desc.: Asphalt, Concrete, Paved
Financial Considerations
- Association Fee: $529
- Assoc Fee Freq.: Annually
- Special Assmt Amt.: NA
Disclosures and Reports
- Property ID: 027-584-52
- Lot Number: 18361-258
Listed by Lantern Realty & Development, LLC
Sold by Genesis Realty Company

Get Pre-Approved Today
Schools
Schools serving 11514 Woodfire Rd
School District:Charlotte-Mecklenburg Schools
| Name | Grades | Distance |
|---|---|---|
Legette Blythe Elementary 12202 Hambright Road, Huntersville, NC 28078 | PK-5 | 1.8 mi |
John M Alexander Middle 12010 Hambright Road, Huntersville, NC 28078 | 6-8 | 2 mi |
North Mecklenburg High 11201 Old Statesville Road, Huntersville, NC 28078 | 9-12 | 1.7 mi |
Disclaimer:
School attendance boundaries provided by ATTOM Data Solutions and are for reference only. Contact the school directly to verify enrollment eligibility.
Price & Sales History for 11514 Woodfire Rd
Date
Details
Price
Change
Source
8/17/2026
Sold
$380,000
4.14%
MLS
7/09/2026
Listed
$364,900
—
MLS
Disclaimer: Historical sales information is derived from public records provided by the county offices. Information is not guaranteed and should be independently verified.
11514 Woodfire Road, Charlotte, NC 28269 (MLS# 4398983) is a Single Family property that was sold at $380,000 on August 17, 2026. Want to learn more about 11514 Woodfire Road? Do you have questions about finding other Single Family real estate for sale in Charlotte? You can browse all Charlotte real estate or contact a Coldwell Banker agent to request more information.