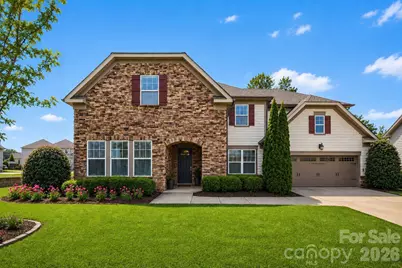
This is a carousel with tiles that activate property listing cards. Use the previous and next buttons to navigate.
1/1
$725,000
This is a carousel with tiles that activate property listing cards. Use the previous and next buttons to navigate.
1/1
Property Description
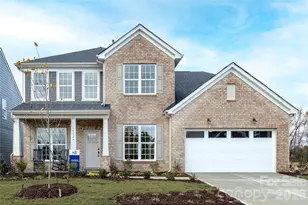
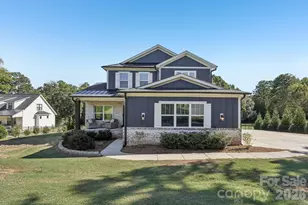
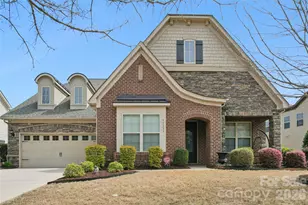
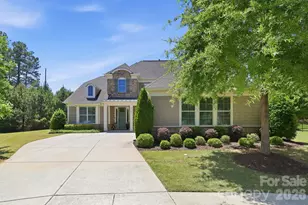
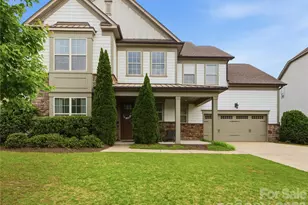
A rare turn-key opportunity offering luxury finishes, spacious living, and exceptional value. Located on a quiet cul-de-sac in one of the area's most desirable communities, this beautifully upgraded home is loaded with custom features and thoughtful design throughout. Homes with this level of customization, condition, and attention to detail rarely hit the market at this price point. Step inside to a stunning custom tile entryway that opens to a main level featuring hardwood floors, recessed lighting, and elegant crown molding. The living room showcases a custom lighted and wired built-in, creating the perfect focal point for relaxing or entertaining. A dedicated office with its own custom built-in provides a refined and functional workspace. The beautifully refreshed kitchen features a large island and flows seamlessly into the main living areas, all equipped with surround sound that extends to the outdoor screened porch - ideal for entertaining and everyday living. Upstairs, solid hardwood flooring continues throughout along with an oversized media room featuring custom projector wiring and integrated speakers, creating the ultimate home theater or entertainment space. The luxurious primary suite is truly unforgettable, featuring a spa-inspired bathroom with floor-to-ceiling marble, a frameless glass shower, freestanding soaking tub, and radiant heated marble floors. Custom solid wood his-and-hers vanities with quartz countertops add both elegance and functionality, while separate custom closets and designer roller shades complete this exceptional retreat. Additional highlights include a custom walk-in pantry and thoughtfully designed shelving and drawer systems throughout the home, offering exceptional organization and functionality. Step outside to enjoy a private, fully fenced backyard featuring custom landscaping with plenty of space for kids to play ball, a paver patio, and a charming garden path - the perfect setting for relaxing evenings or entertaining guests. Situated on a peaceful cul-de-sac lot, the home offers added privacy and serenity. A full lawn irrigation system with additional drip lines keeps the grounds lush and vibrant year-round. The community is loaded with amenities including a clubhouse, pool, tennis and basketball courts, walking trails, playground, and private boat launch access to Lake Wylie. Don't wait - come experience everything this exceptional home has to offer today!
Full Property Details
Full Property Details for 11530 Sweet Birch Ln
General
- Sold For: $725,000
- HOA FEE: $117/month
- HOA FEE FREQ.: Quarterly
- Status: Closed
- Type: Single Family
- Source: Charlotte_Regional_Realtor_Association
- MLS ID: 4380565
- Added to Site: 111 day(s) ago
Interior
- Interior Features: Cable Prewire, Drop Zone, Entrance Foyer, Garden Tub, Kitchen Island, Open Floorplan, Walk-In Closet(s), Whirlpool
- Fireplace: Yes
- Fireplace(s): Gas Log, Living Room, Gas Log, Living Room
- Appliances: Dishwasher, Disposal, Electric Water Heater, Exhaust Hood, Gas Range
- Flooring: Carpet, Tile, Wood
Rooms
Bathrooms
- Total Bathrooms: 3
- Full Bathrooms: 3
- Upper - Full Baths: 2
- Main - Full Baths: 1
Bedrooms
- Total Bedrooms: 5
- Bedrooms Upper: 4
- Bedrooms Main & Up: 1
Other Rooms
- Laundry: Laundry Room, Upper Level
Additional Information
- Shared Amenities: Clubhouse, Lake Access, Outdoor Pool, Playground, Sidewalks, Sport Court, Tennis Court(s), Walking Trails
- Pool: Yes
Exterior
- Exterior Features: In-Ground Irrigation
Parking
- Garage: Yes
- Garage Description: 466 Sq. Ft.
- Garage Spaces: 2
- Parking Features: Driveway
Location
- County: Mecklenburg
- Subdivision: Chapel Cove
School Information
- Elementary School: Winget Park
- Middle School: Crestdale
- High School: Palisades
Community
- Assoc. Name: CAMS
Heating & Cooling
- Cooling Type: Central Air
- Heating Type: Heat Pump
Utilities
- Sewer: Public Sewer
- Water: City
- Utility Description: Cable Available, Electricity Connected, Natural Gas, Wired Internet Available
Structural Information
- Architectural Style: Traditional
- Construction: Site Built
- Exterior Const.: Hardboard Siding, Stone
- Roof: Architectural Shingle
- Upper: 2,131 Sq. Ft.
- Main/1st Level: 1,815 Sq. Ft.
- Year Built: 2015
Lot Features
- Lot Dimensions: 132 x 76 x 19 x 19 x 103 x 85
- Street/Road Desc.: Concrete, Paved
- Lot Features: Corner Lot
- Fencing (Description): Back Yard, Fenced
Water Features
- Water Front Name: Lake Wylie
Financial Considerations
- Association Fee: $350
- Assoc Fee Freq.: Quarterly
Disclosures and Reports
- Property ID: 199-153-16
- Lot Number: 35717-490
Listed by Howard Hanna Allen Tate Charlotte South
Sold by DASH Carolina

Get Pre-Approved Today
Schools
Schools serving 11530 Sweet Birch Ln
School District:Charlotte-Mecklenburg Schools
| Name | Grades | Distance |
|---|---|---|
Winget Park Elementary 12235 Winget Road, Charlotte, NC 28278 | PK-5 | 0.7 mi |
Southwest Middle School, Charlotte, NC 13624 Steele Creek Road, Charlotte, NC 28273 | 6-8 | 2.1 mi |
Palisades High School 15221 York Road, Charlotte, NC 28278 | 9-12 | 2.7 mi |
Disclaimer:
School attendance boundaries provided by ATTOM Data Solutions and are for reference only. Contact the school directly to verify enrollment eligibility.
Price & Sales History for 11530 Sweet Birch Ln
Date
Details
Price
Change
Source
7/20/2026
Sold
$725,000
-1.89%
MLS
5/22/2026
Price Reduced
$739,000
-3.9%
MLS
5/19/2026
Price Reduced
$769,000
-2.53%
MLS
5/12/2026
Listed
$789,000
—
MLS
Disclaimer: Historical sales information is derived from public records provided by the county offices. Information is not guaranteed and should be independently verified.
11530 Sweet Birch Lane, Charlotte, NC 28278 (MLS# 4380565) is a Single Family property that was sold at $725,000 on July 20, 2026. Want to learn more about 11530 Sweet Birch Lane? Do you have questions about finding other Single Family real estate for sale in Charlotte? You can browse all Charlotte real estate or contact a Coldwell Banker agent to request more information.