This is a carousel with tiles that activate property listing cards. Use the previous and next buttons to navigate.
1/36
$375,000 Sale Pending
This is a carousel with tiles that activate property listing cards. Use the previous and next buttons to navigate.
1/36
Property Description
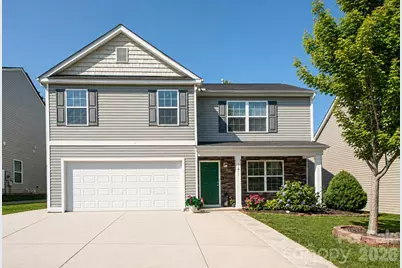
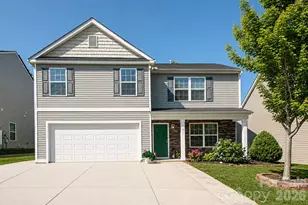
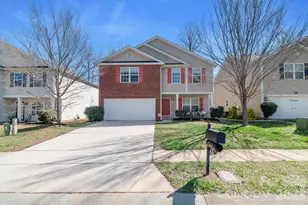
Beautifully updated and move-in ready 5-bedroom, 3-bath home featuring a private, fully fenced backyard with an expanded paver patio-perfect for entertaining or relaxing outdoors. The spacious kitchen offers upgraded cabinetry with brushed nickel hardware, granite countertops, pendant lighting, and six recessed lights that create a bright and inviting space. A versatile front room can serve as a formal dining room, living room, home office, or additional sitting area. The open-concept family room and breakfast area overlook the backyard and feature a sliding glass door leading directly to the patio. A main-level bedroom and full bath provide the perfect setup for guests or multi-generational living. Upstairs, you'll find four additional bedrooms and two full bathrooms, including a spacious primary suite with a tray ceiling, custom shelving, and an oversized walk-in closet. The primary bath features a garden tub, separate shower, dual vanities and linen closet. The conveniently located upstairs laundry room adds to the home's functionality. Tile flooring throughout the main level and luxury vinyl plank flooring on the stairs and upper level provide both durability and style. Enjoy the large, private backyard with plenty of room for pets, play, and outdoor gatherings. Ideally located just 15 minutes to Charlotte Douglas International Airport, and the U.S. National Whitewater Center, 20 minutes to Uptown, 5 minutes to hwy 485, and minutes to recreational amenities of Lake Wylie, Rivergate, Steele Creek, Charlotte Premium Outlets, grocery stores, dining and parks. This home offers convenience, comfort, and an exceptional lifestyle. Community amenities include pool. Must see!
Full Property Details
Full Property Details for 11611 Tribal Drive
General
- Price: $375,000
- HOA FEE: $53/month
- HOA FEE FREQ.: Semi-Annually
- Status: Pending
- Type: Single Family
- Source: Charlotte_Regional_Realtor_Association
- MLS ID: 4393373
- Updated: 6/26/2026
- Added to Site: 18 day(s) ago
Interior
- Interior Features: Attic Other, Breakfast Bar, Built-in Features, Open Floorplan, Pantry
- Fireplace: Yes
- Fireplace(s): Electric, Primary Bedroom, Electric, Primary Bedroom
- Appliances: Dishwasher, Disposal, Exhaust Fan, Gas Water Heater, Ice Maker, Plumbed For Ice Maker, Refrigerator, Refrigerator with Ice Maker, Self Cleaning Oven
- Flooring: Tile, Vinyl
Rooms
Bathrooms
- Total Bathrooms: 3
- Full Bathrooms: 3
- Upper - Full Baths: 2
- Main - Full Baths: 1
Bedrooms
- Total Bedrooms: 5
- Bedrooms Upper: 4
- Bedrooms Main & Up: 1
Other Rooms
- Laundry: Electric Dryer Hookup, Laundry Room, Upper Level, Washer Hookup
Additional Information
- Shared Amenities: Outdoor Pool
- Pool: Yes
Parking
- Garage: Yes
- Garage Spaces: 2
- Parking Features: Driveway, Attached Garage, Garage Faces Front, On Street
Location
- County: Mecklenburg
- Subdivision: Catawba River Plantation
School Information
- Elementary School: River Oaks Academy
- Middle School: Coulwood STEM Academy
- High School: West Mecklenburg
Heating & Cooling
- Cooling Type: Central Air
- Heating Type: Central, Forced Air
Utilities
- Sewer: Public Sewer
- Water: City
- Utility Description: Cable Available, Cable Connected, Electricity Connected, Fiber Optics, Natural Gas, Underground Power Lines, Underground Utilities, Wired Internet Available
Structural Information
- Builder: DR Horton-Regent LLC
- Construction Status: Completed
- Construction: Site Built
- Exterior Const.: Stone Veneer, Vinyl
- Roof: Architectural Shingle
- Upper: 1,448 Sq. Ft.
- Main/1st Level: 1,047 Sq. Ft.
- Year Built: 2014
Lot Features
- Lot Dimensions: 50 x 101 x 50 x 100
- Street/Road Desc.: Concrete, Paved
- Lot Features: Level
- Fencing (Description): Back Yard, Fenced, Full, Privacy, Wood
Financial Considerations
- Association Fee: $316
- Assoc Fee Freq.: Semi-Annually
- Terms: Cash, Conventional, FHA, VA Loan
Disclosures and Reports
- Restrictions: Subdivision
- Property ID: 031-143-03
- Lot Number: 29396-951
Listed by Keller Williams Ballantyne Area
Get Pre-Approved Today
Schools
Schools serving 11611 Tribal Drive
School District:Charlotte-Mecklenburg Schools
| Name | Grades | Distance |
|---|---|---|
River Oaks Academy 1015 Mount Holly-Huntersville Road, Charlotte, NC 28214 | PK-5 | 1 mi |
Coulwood Middle 500 Kentberry Drive, Charlotte, NC 28214 | 6-8 | 2.9 mi |
West Mecklenburg High 7400 Tuckaseegee Road, Charlotte, NC 28214 | 9-12 | 4.6 mi |
Disclaimer:
School attendance boundaries provided by ATTOM Data Solutions and are for reference only. Contact the school directly to verify enrollment eligibility.
Price & Sales History for 11611 Tribal Drive
Date
Details
Price
Change
Source
6/19/2026
Listed
$375,000
150%
MLS
8/21/2014
Sold
$150,000
—
Public Record
Disclaimer: Historical sales information is derived from public records provided by the county offices. Information is not guaranteed and should be independently verified.
Tax History
Tax History for 11611 Tribal Drive
Year
Property Taxes
Change
Tax Assessment
Change
2025
$2,655
100%
$373,000
—
2023
-100%
$372,600
—
2023
$2,301
100%
$373,000
62%
2022
100%
$229,800
—
2021
100%
$229,800
—
2020
-100%
$229,800
—
2019
$2,014
18%
$229,800
53%
2018
$1,710
1%
$150,500
—
2017
$1,695
1%
$150,500
—
2016
$1,672
1%
$150,500
—
2015
$1,653
625%
$150,500
607%
2013
$228
—
$21,300
—
Disclaimer: Historical tax information is derived from public records provided by the county offices. Information is not guaranteed and should be independently verified.
Estimate the Cost
Estimate the Cost for 11611 Tribal Drive
11611 Tribal Drive, Charlotte, NC 28214 (MLS# 4393373) is a Single Family property with 5 bedrooms and 3 full bathrooms. 11611 Tribal Drive is currently listed for $375,000 and was received on June 19, 2026. Want to learn more about 11611 Tribal Drive? Do you have questions about finding other Single Family real estate for sale in Charlotte? You can browse all Charlotte real estate or contact a Coldwell Banker agent to request more information.