This is a carousel with tiles that activate property listing cards. Use the previous and next buttons to navigate.
1/1
$1,275,000
This is a carousel with tiles that activate property listing cards. Use the previous and next buttons to navigate.
1/1
Property Description
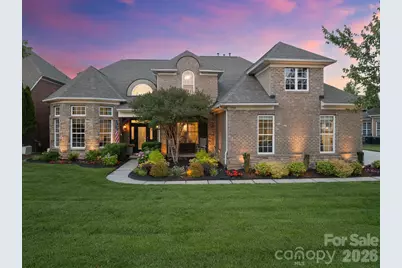
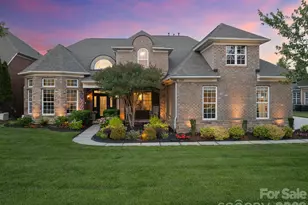
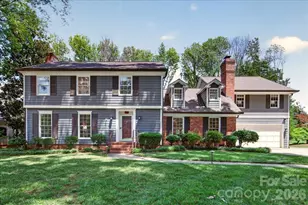
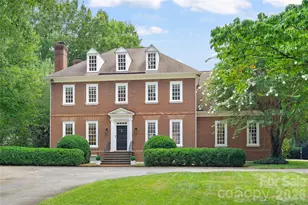
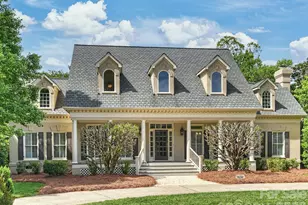
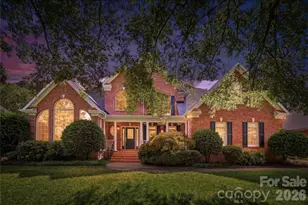
A rare offering in one of South Charlotte's most prestigious communities, Ballantyne! This newly updated Stone Creek Ranch residence commands attention from the moment you arrive. Surrounded by meticulously curated landscaping and exceptional curb appeal, the home exudes elegance and sophistication at every turn. Step inside to discover a thoughtfully refreshed interior featuring elevated lighting selections, new upper level carpet, fresh paint, and an updated kitchen designed with timeless style and functionality in mind. Expanding over 4,600 square feet, this home showcases the largest floor plan in the community, offering a seamless layout ideal for both everyday living and entertaining. The luxurious main level primary suite serves as a private retreat, complete with a newly renovated spa-inspired bathroom and an expansive closet that will not disappoint. An impressive executive office with soaring ceilings creates a grand, refined atmosphere perfect for working from home or hosting clients in style. Relax in the spacious sunroom or unwind in the serene, meticulously curated backyard retreat featuring new porcelain tile hardscaping and a luxurious custom outdoor fireplace, creating the perfect setting for elevated outdoor living and entertaining. Home features a 3 car attached garage enhanced by a double-width driveway! Blending timeless elegance with modern updates, this exceptional home offers luxury living in one of the area's most sought-after communities. Stone Creek Ranch offers tons of walking trails, a club house, outdoor swimming pool, and an abundance of green space! Located just minutes from all the shops and restaurants including Blakeney and Waverly shopping center. Welcome Home! New Carpet upstairs & stairs New Light Fixtures on main level Freshly painted interior & kitchen New kitchen hardware New HVAC 10 New windows on 6/4/26 New Porcelain tile hardscape in backyard
Full Property Details
Full Property Details for 11729 Avaly Ln
General
- Sold For: $1,275,000
- HOA FEE: $89/month
- HOA FEE FREQ.: Quarterly
- Status: Closed
- Type: Single Family
- Source: Charlotte_Regional_Realtor_Association
- MLS ID: 4373976
- Added to Site: 86 day(s) ago
Interior
- Interior Features: Attic Stairs Pulldown, Attic Walk In
- Fireplace: Yes
- Fireplace(s): Fire Pit, Living Room, Fire Pit, Living Room
- Appliances: Dishwasher, Disposal, Double Oven, Gas Cooktop, Gas Water Heater, Microwave
- Flooring: Carpet, Tile, Wood
Rooms
Bathrooms
- Total Bathrooms: 5
- Full Bathrooms: 4
- Half Bathrooms: 1
- Upper - Full Baths: 3
- Main - Full Baths: 1
- Main - 1/2 Baths: 1
Bedrooms
- Total Bedrooms: 5
- Bedrooms Upper: 4
- Bedrooms Main & Up: 1
Other Rooms
- Laundry: Laundry Room
Additional Information
- Shared Amenities: Clubhouse, Outdoor Pool, Playground, Pond, Recreation Area, Sidewalks, Street Lights
- Pool: Yes
Exterior
- Exterior Features: Fire Pit, In-Ground Irrigation
Parking
- Garage: Yes
- Garage Description: 724 Sq. Ft.
- Garage Spaces: 3
- Parking Features: Driveway, Attached Garage, Garage Faces Side
Location
- County: Mecklenburg
- Subdivision: Stone Creek Ranch
School Information
- Elementary School: Polo Ridge
- Middle School: Jay M. Robinson
- High School: Ballantyne Ridge
Community
- Assoc. Name: CAMS
Heating & Cooling
- Cooling Type: Ceiling Fan(s), Central Air
- Heating Type: Forced Air, Natural Gas
Utilities
- Sewer: Public Sewer
- Water: City
Structural Information
- Construction Status: Completed
- Construction: Site Built
- Exterior Const.: Brick Partial, Stone
- Roof: Architectural Shingle
- Upper: 2,006 Sq. Ft.
- Main/1st Level: 2,619 Sq. Ft.
- Year Built: 2007
Lot Features
- Street/Road Desc.: Concrete, Paved
- Lot Features: Level
Financial Considerations
- Association Fee: $268
- Assoc Fee Freq.: Quarterly
- Terms: Cash, Conventional
Disclosures and Reports
- Property ID: 229-163-26
- Lot Number: 23146-133
Listed by Ivester Jackson Christie's
Sold by Savvy + Co Real Estate

Get Pre-Approved Today
Schools
Schools serving 11729 Avaly Ln
School District:Charlotte-Mecklenburg Schools
| Name | Grades | Distance |
|---|---|---|
Polo Ridge Elementary 11830 Tom Short Road, Charlotte, NC 28277 | K-5 | 0.7 mi |
Jay M Robinson Middle 5925 Ballantyne Commons Parkway, Charlotte, NC 28277 | 6-8 | 1 mi |
Disclaimer:
School attendance boundaries provided by ATTOM Data Solutions and are for reference only. Contact the school directly to verify enrollment eligibility.
Price & Sales History for 11729 Avaly Ln
Date
Details
Price
Change
Source
7/14/2026
Sold
$1,275,000
—
MLS
6/05/2026
Listed
$1,275,000
—
MLS
Disclaimer: Historical sales information is derived from public records provided by the county offices. Information is not guaranteed and should be independently verified.
11729 Avaly Lane, Charlotte, NC 28277 (MLS# 4373976) is a Single Family property that was sold at $1,275,000 on July 14, 2026. Want to learn more about 11729 Avaly Lane? Do you have questions about finding other Single Family real estate for sale in Charlotte? You can browse all Charlotte real estate or contact a Coldwell Banker agent to request more information.