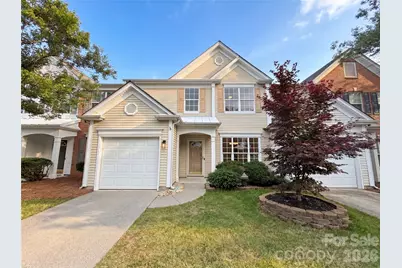
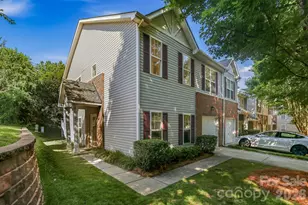
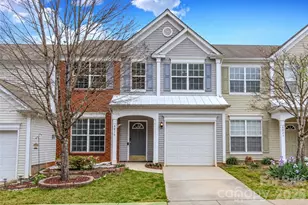
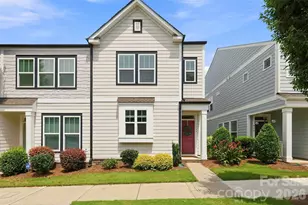
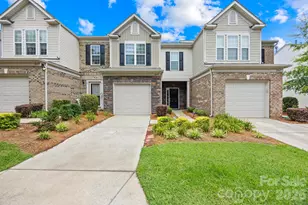
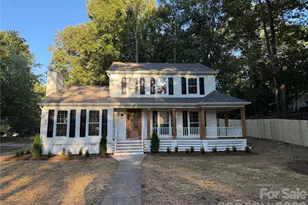
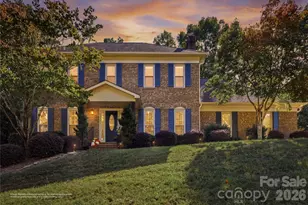
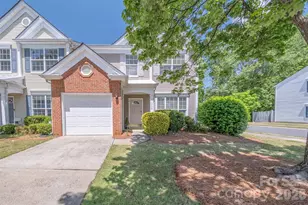

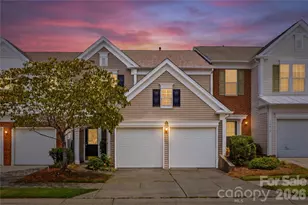
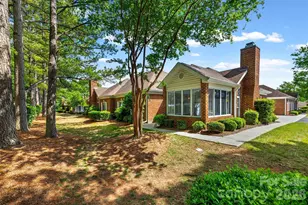
This is a carousel with tiles that activate property listing cards. Use the previous and next buttons to navigate.
1/1
$386,000
This is a carousel with tiles that activate property listing cards. Use the previous and next buttons to navigate.
1/1
Property Description
Imagine 11747 Huxley Rd, a residence designed for everyday practicality and comfortable living. The kitchen, central to the home's functionality, includes all stainless steel appliances, further enhanced by a stylish accent backsplash. Throughout the living areas, a comforting fireplace provides warmth and a focal point for daily routines, creating an environment well-suited for a variety of uses. This property blends modern updates with inviting comfort.. Included 100-Day Home Warranty with buyer activation
Full Property Details
Full Property Details for 11747 Huxley Rd
General
- Sold For: $386,000
- HOA FEE: $216/month
- Status: Closed
- Type: Townhouse
- Source: Charlotte_Regional_Realtor_Association
- MLS ID: 4381121
- Added to Site: 60 day(s) ago
Interior
- Fireplace: Yes
- Fireplace(s): Gas, Gas
- Appliances: Dishwasher, Electric Range, Microwave
- Flooring: Carpet, Laminate, Linoleum, Tile
Rooms
Bathrooms
- Total Bathrooms: 3
- Full Bathrooms: 2
- Half Bathrooms: 1
- Upper - Full Baths: 2
- Main - 1/2 Baths: 1
Bedrooms
- Total Bedrooms: 3
- Bedrooms Upper: 3
Other Rooms
- Laundry: Upper Level
Parking
- Garage: Yes
- Garage Description: 208 Sq. Ft.
- Garage Spaces: 1
- Parking Features: Driveway, Attached Garage, Parking Space(s)
Location
- County: Mecklenburg
- Subdivision: Reavencrest
- Driving Directions: From Rea Rd and Colony Rd. Head east on Rea Rd and turn right onto Reavencrest Park Dr. Turn right onto Verdugo Dr then turn right onto Huxley Rd. The property will be on the left.
School Information
- Elementary School: Polo Ridge
- Middle School: Jay M. Robinson
- High School: Ballantyne Ridge
Community
- Assoc. Name: CAMS (Community Association Management Services)
Heating & Cooling
- Cooling Type: Central Air
- Heating Type: Central, Natural Gas
Utilities
- Sewer: Public Sewer
- Water: Public
Structural Information
- Construction: Site Built
- Exterior Const.: Vinyl
- Roof: Composition
- Entry Floor Number: 2
- Upper: 897 Sq. Ft.
- Main/1st Level: 775 Sq. Ft.
- Year Built: 2002
Manufactured Home
- Land Included: Yes
Lot Features
- Street/Road Desc.: Concrete, Other
Financial Considerations
- Association Fee: $216
- Assoc Fee Freq.: Monthly
- Terms: Cash, Conventional
Disclosures and Reports
- Property ID: 229-075-56
- Lot Number: 40374-26
Listed by Opendoor Brokerage LLC
Sold by Keller Williams Ballantyne Area

Get Pre-Approved Today
Schools
Schools serving 11747 Huxley Rd
School District:Charlotte-Mecklenburg Schools
| Name | Grades | Distance |
|---|---|---|
Polo Ridge Elementary 11830 Tom Short Road, Charlotte, NC 28277 | K-5 | 0.8 mi |
Jay M Robinson Middle 5925 Ballantyne Commons Parkway, Charlotte, NC 28277 | 6-8 | 1.7 mi |
Disclaimer:
School attendance boundaries provided by ATTOM Data Solutions and are for reference only. Contact the school directly to verify enrollment eligibility.
Price & Sales History for 11747 Huxley Rd
Date
Details
Price
Change
Source
6/30/2026
Sold
$386,000
—
MLS
5/12/2026
Listed
$386,000
—
MLS
Disclaimer: Historical sales information is derived from public records provided by the county offices. Information is not guaranteed and should be independently verified.
11747 Huxley Road, Charlotte, NC 28277 (MLS# 4381121) is a Townhouse property that was sold at $386,000 on June 30, 2026. Want to learn more about 11747 Huxley Road? Do you have questions about finding other Townhouse real estate for sale in Charlotte? You can browse all Charlotte real estate or contact a Coldwell Banker agent to request more information.