This is a carousel with tiles that activate property listing cards. Use the previous and next buttons to navigate.
1/45
$419,000
This is a carousel with tiles that activate property listing cards. Use the previous and next buttons to navigate.
1/45
Property Description
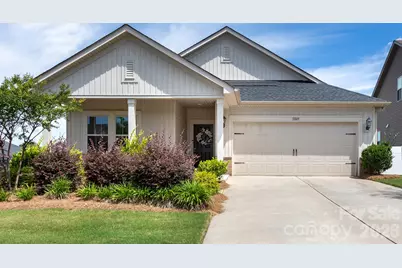
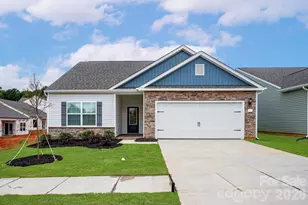
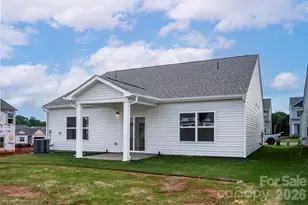
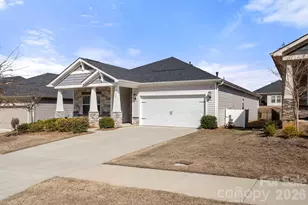
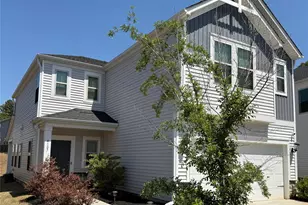
Designed for easy living and effortless entertaining, this beautifully maintained home in Larkhaven Hills combines an adaptable open floor plan with the convenience of low-maintenance living. This thoughtfully designed 3-bedroom, 2-bath, bonus room home offers the perfect balance of open-concept living and flexible spaces. The spacious kitchen serves as the heart of the home, featuring a large gathering island, generous pantry, and seamless flow into the dining and living areas-perfect for everyday living and entertaining alike. A separate bonus room provides the flexibility of a private home office, playroom, fitness space, or media room while remaining tucked away from the main living area when you need a little separation. Outside, you'll find an expansive patio that extends your living space outdoors. The partially covered section offers a comfortable spot to relax with your morning coffee or escape the afternoon sun, while the open patio provides plenty of room for outdoor dining, grilling, and entertaining. The fenced backyard is ideal for pets and play, and with lawn maintenance included through the HOA, you'll have more time to enjoy your home instead of maintaining it. Larkhaven Hills residents enjoy fantastic community amenities, including a pool, clubhouse, and playground. The neighborhood is also ideally situated near a growing collection of new restaurants, shopping, and everyday conveniences, making it an increasingly desirable place to call home. With its inviting layout, versatile living spaces, and low-maintenance lifestyle, this home offers comfort, convenience, and room to enjoy both inside and out.
Full Property Details
Full Property Details for 11809 Red Leaf Dr
General
- Price: $419,000
- HOA FEE: $168/month
- Status: Active
- Type: Single Family
- Source: Charlotte_Regional_Realtor_Association
- MLS ID: 4397406
- Updated: 6/26/2026
- Added to Site: 12 day(s) ago
Interior
- Interior Features: Drop Zone, Kitchen Island, Open Floorplan, Pantry, Walk-In Closet(s)
- Fireplace: Yes
- Fireplace(s): Gas, Gas
- Appliances: Bar Fridge, Dishwasher, Disposal, Dryer, Gas Range, Microwave, Refrigerator with Ice Maker, Washer
- Flooring: Vinyl
Rooms
Bathrooms
- Total Bathrooms: 2
- Full Bathrooms: 2
- Main - Full Baths: 2
Bedrooms
- Total Bedrooms: 3
- Bedrooms Main & Up: 3
Other Rooms
- Laundry: Laundry Room
Additional Information
- Shared Amenities: Clubhouse, Outdoor Pool, Playground
- Pool: Yes
Parking
- Garage: Yes
- Garage Spaces: 2
- Parking Features: Driveway, Attached Garage
Location
- County: Mecklenburg
- Subdivision: Larkhaven Hills
- Driving Directions: From 485, take Harrisburg Rd to Camp Stewart. The entrance to Larkhaven Hills will be on your right. Turn right onto Festival Way, right onto American Elm Rd, and left onto Red Leaf Dr. Look for sign.
Community
- Assoc. Name: CAMS
Heating & Cooling
- Cooling Type: Central Air
- Heating Type: Heat Pump
Utilities
- Sewer: Public Sewer
- Water: City
Structural Information
- Builder: Meritage Homes
- Construction Status: Completed
- Construction: Site Built
- Exterior Const.: Vinyl
- Main/1st Level: 1,852 Sq. Ft.
- Year Built: 2021
Lot Features
- Street/Road Desc.: Concrete, Paved
Financial Considerations
- Association Fee: $168
- Assoc Fee Freq.: Monthly
- Special Assmt Amt.: None
- Terms: Cash, Conventional, FHA, VA Loan
Disclosures and Reports
- Property ID: 11121655
- Lot Number: 36354/775
Listed by 5 Points Realty
Get Pre-Approved Today
Schools
Schools serving 11809 Red Leaf Dr
School District:Charlotte-Mecklenburg Schools
| Name | Grades | Distance |
|---|---|---|
Clear Creek Elementary, Charlotte, NC 13501 Albemarle Road, Charlotte, NC 28227 | PK-5 | 1.3 mi |
Northeast Middle 5960 Brickstone Drive, Charlotte, NC 28227 | 6-8 | 3.8 mi |
Rocky River High 10505 Clear Creek Commerce Drive, Mint Hill, NC 28227 | 9-12 | 1.5 mi |
Disclaimer:
School attendance boundaries provided by ATTOM Data Solutions and are for reference only. Contact the school directly to verify enrollment eligibility.
Price & Sales History for 11809 Red Leaf Dr
Date
Details
Price
Change
Source
6/26/2026
Listed
$419,000
14.48%
MLS
7/29/2021
Sold
$366,000
—
Public Record
Disclaimer: Historical sales information is derived from public records provided by the county offices. Information is not guaranteed and should be independently verified.
Tax History
Tax History for 11809 Red Leaf Dr
Year
Property Taxes
Change
Tax Assessment
Change
2025
$3,315
10%
$409,500
—
2023
$3,004
-24%
$409,500
—
2023
$3,952
65%
$409,500
65%
2022
$2,402
100%
$248,900
398%
2021
—
$50,000
—
Disclaimer: Historical tax information is derived from public records provided by the county offices. Information is not guaranteed and should be independently verified.
Estimate the Cost
Estimate the Cost for 11809 Red Leaf Dr
11809 Red Leaf Drive, Charlotte, NC 28215 (MLS# 4397406) is a Single Family property with 3 bedrooms and 2 full bathrooms. 11809 Red Leaf Drive is currently listed for $419,000 and was received on June 26, 2026. Want to learn more about 11809 Red Leaf Drive? Do you have questions about finding other Single Family real estate for sale in Charlotte? You can browse all Charlotte real estate or contact a Coldwell Banker agent to request more information.