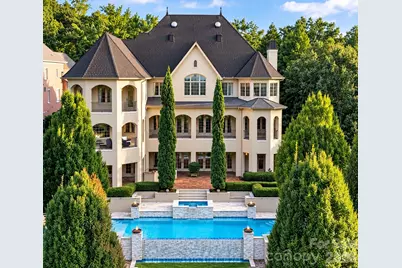
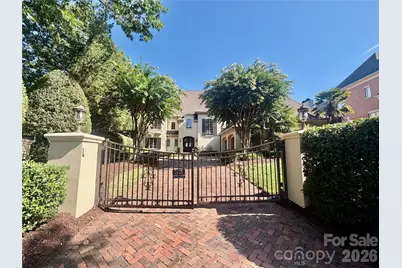
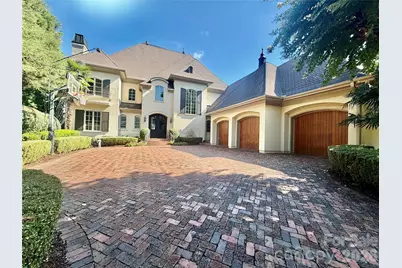
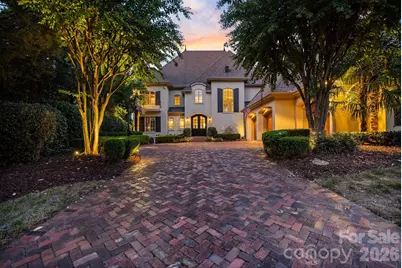
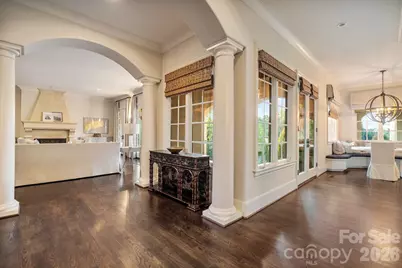
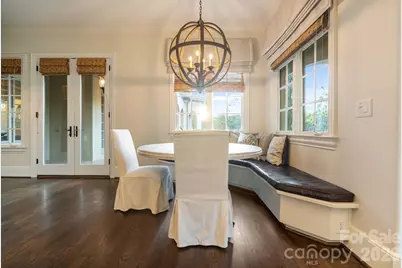
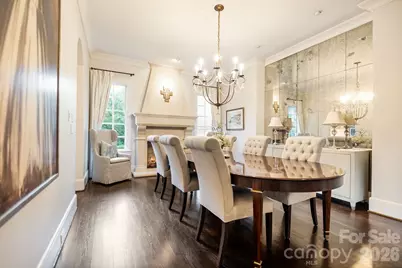
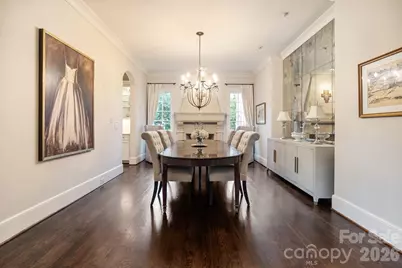
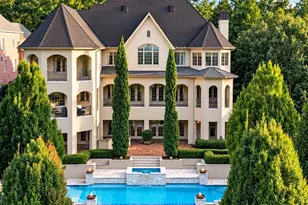
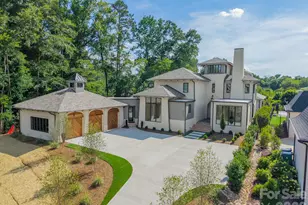
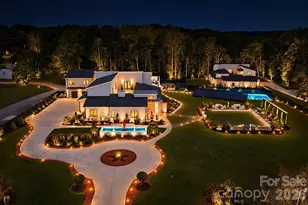
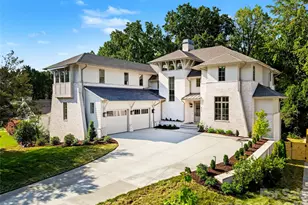
Full Property Details for 11828 Stephenson Ct
General
- Price: $4,000,000
- HOA FEE: $177/month
- HOA FEE FREQ.: Semi-Annually
- Status: Active
- Type: Single Family
- Source: Charlotte_Regional_Realtor_Association
- MLS ID: 4417062
- Updated: 9/21/2026
- Added to Site: 42 day(s) ago
Interior
- Interior Features: Attic Stairs Pulldown
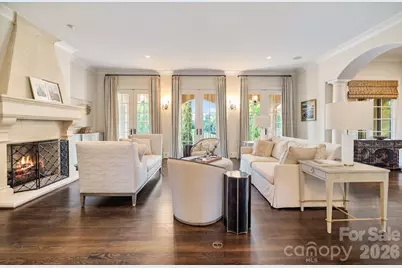
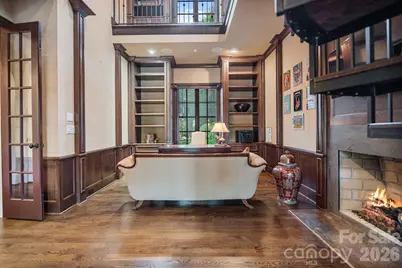
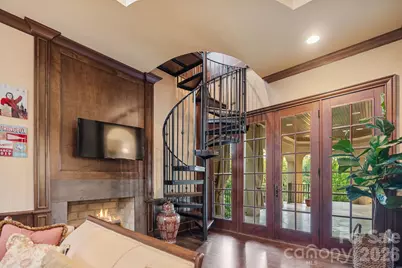
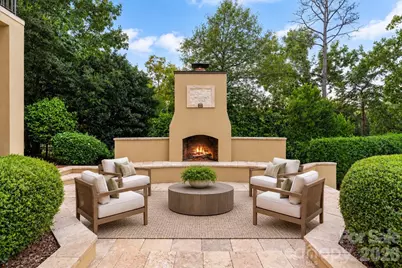
- Fireplace: Yes
- Fireplace(s): Gas Log, Living Room, Outside, Other - See Remarks, Gas Log, Living Room, Outside, Other - See Remarks
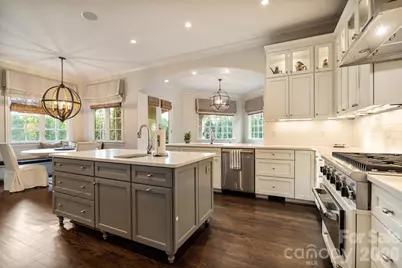
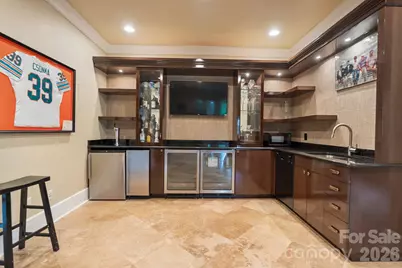
- Appliances: Dishwasher, Disposal, Double Oven, Exhaust Hood, Gas Cooktop, Microwave, Warming Drawer
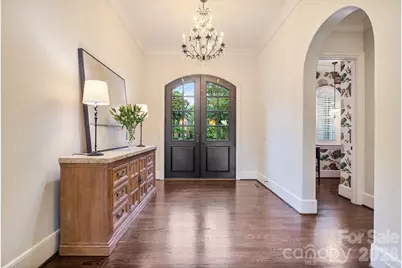
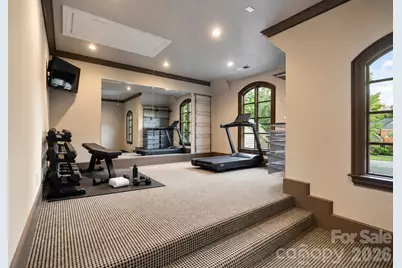
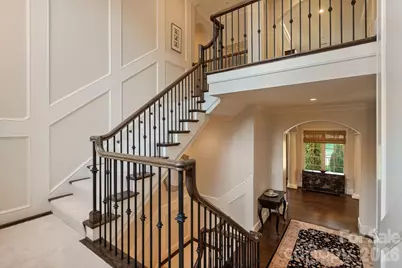
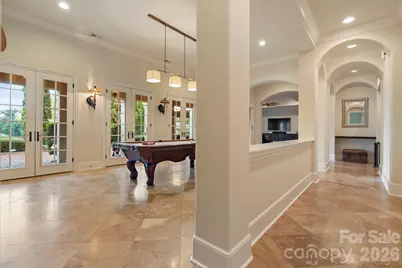
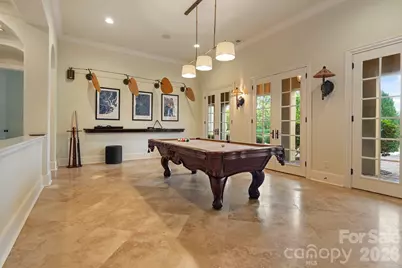
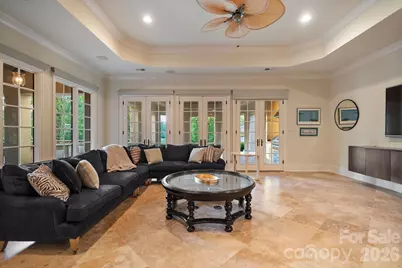
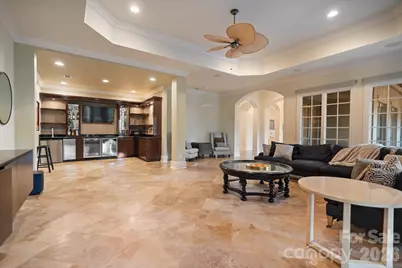
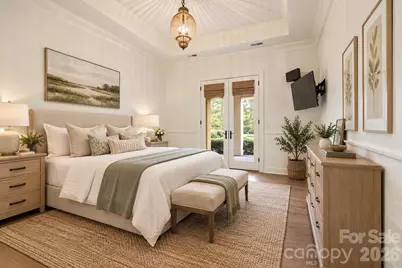
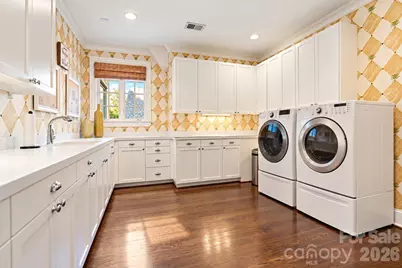
- Flooring: Tile, Wood
Rooms
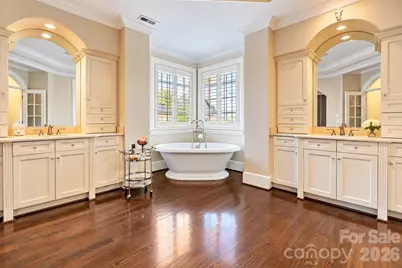
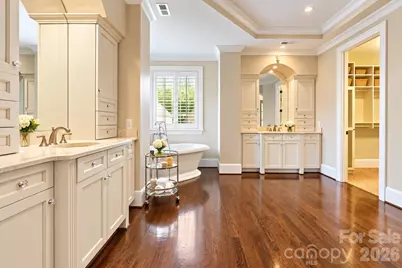
- Total Bathrooms: 7
- Full Bathrooms: 6
- Half Bathrooms: 1
- Upper - Full Baths: 3
- Main - Full Baths: 1
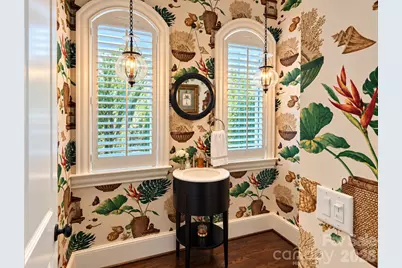
- Main - 1/2 Baths: 1
- Basement Baths: 2
- Total Bedrooms: 5
- Bedrooms-B: 1
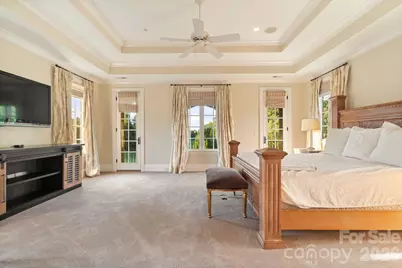
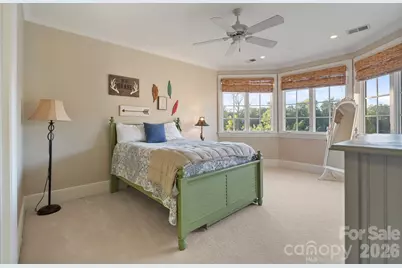
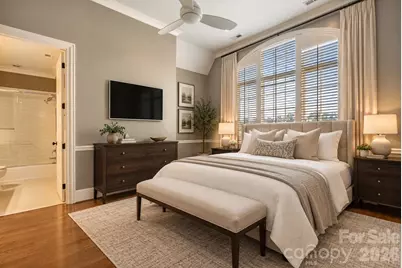
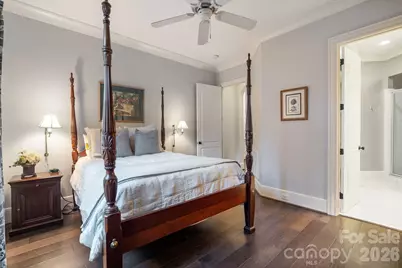
- Bedrooms Upper: 3
- Bedrooms Main & Up: 1
Additional Information
- Shared Amenities: Cabana, Clubhouse, Fitness Center, Game Court, Golf, Outdoor Pool, Picnic Area, Playground, Pond, Putting Green, Recreation Area, Sidewalks, Sport Court, Street Lights, Tennis Court(s), Walking Trails
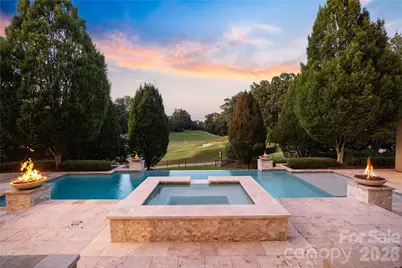
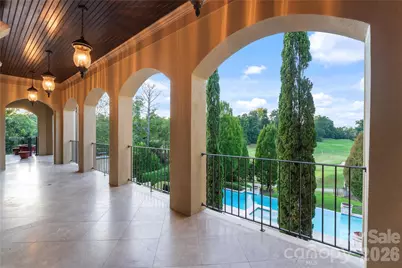
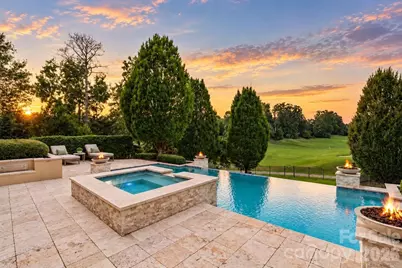
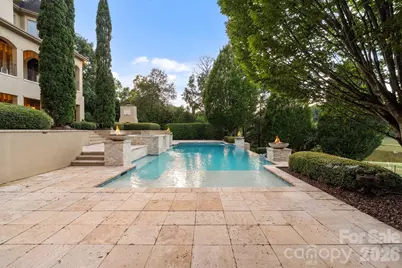
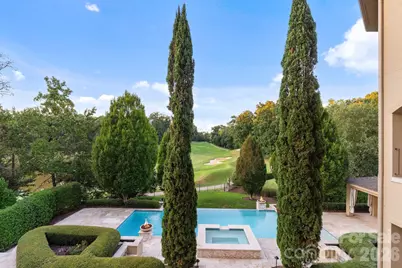
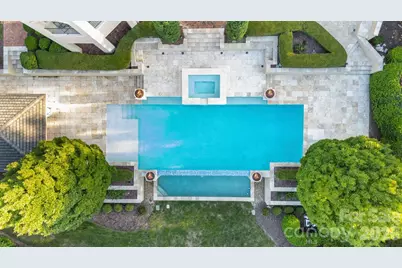
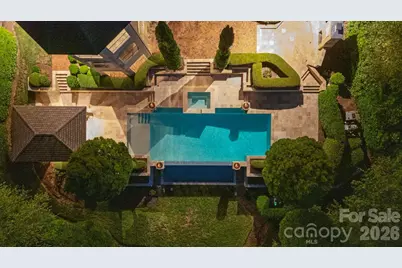
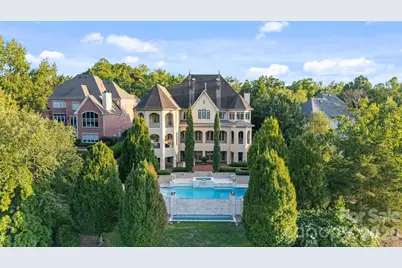
- Pool: Yes
- Equipment: Network Ready, Surround Sound
Exterior
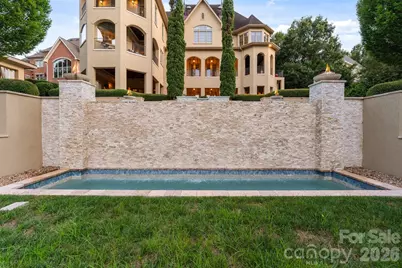
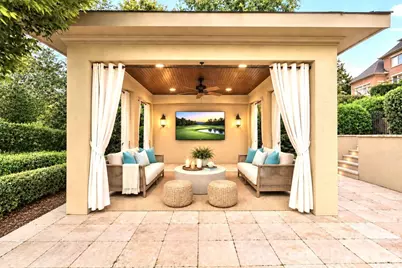
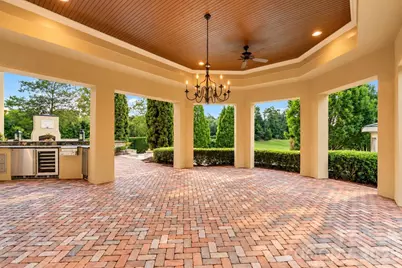
- Exterior Features: Gas Grill, In-Ground Hot Tub / Spa, In-Ground Irrigation, Outdoor Kitchen, Other - See Remarks
Parking
- Garage: Yes
- Garage Description: 940 Sq. Ft.
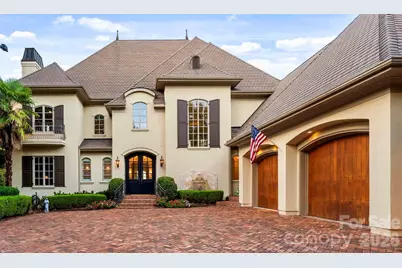
- Garage Spaces: 4
- Parking Features: Driveway, Attached Garage, Garage Door Opener, Garage Faces Side, Garage Shop
Location
- County: Mecklenburg
- Subdivision: Ballantyne Country Club
- Complex: Ballantyne Country Club
School Information
- Elementary School: Ballantyne
- Middle School: Cato Ridge
- High School: Ardrey Kell
Heating & Cooling
- Cooling Type: Central Air
- Heating Type: Central, Forced Air, Natural Gas
Utilities
- Sewer: Public Sewer
- Water: City
- Utility Description: Cable Connected, Electricity Connected, Natural Gas
Structural Information
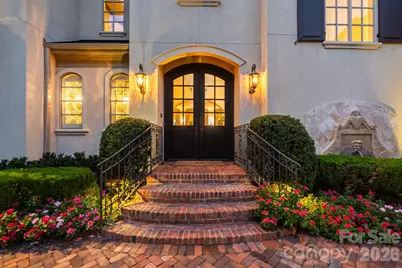
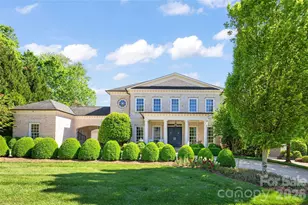
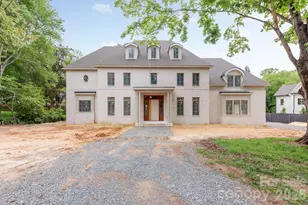
- Architectural Style: French Provincial
- Builder: Arcadia
- Construction: Site Built
- Exterior Const.: Hard Stucco
- Basement: Yes
- Basement Desc.: Exterior Entry, Finished, Interior Entry, Storage Space, Walk-Out Access, Walk-Up Access
- Roof: Architectural Shingle
- Upper: 2,893 Sq. Ft.
- Main/1st Level: 2,928 Sq. Ft.
- Year Built: 2002
Lot Features
- Street/Road Desc.: Brick, Gated, Paved
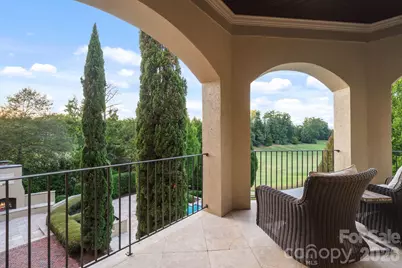
- Lot Features: Cul-De-Sac, On Golf Course, Private, Views
- Fencing (Description): Back Yard, Fenced, Front Yard, Invisible
Financial Considerations
- Association Fee: $1,060
- Assoc Fee Freq.: Semi-Annually
Disclosures and Reports
- Restrictions: Architectural Review, Deed, Subdivision
- Property ID: 223-103-89
- Lot Number: 30994-329
Listed by Ivester Jackson Christie's