This is a carousel with tiles that activate property listing cards. Use the previous and next buttons to navigate.
1/30
$2,000
This is a carousel with tiles that activate property listing cards. Use the previous and next buttons to navigate.
1/30
Property Description
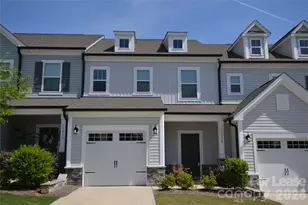
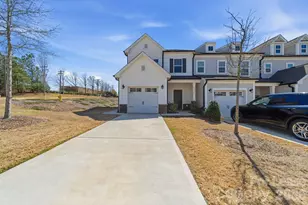
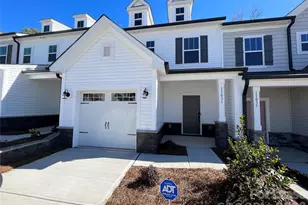
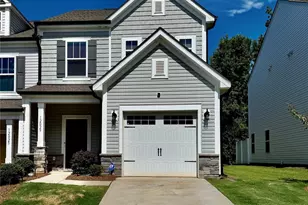
Welcome home to this beautiful, like-new 3-bedroom, 2.5-bath townhouse available for rent. The main level offers an open floor plan with LVP flooring throughout, creating a bright and easy-flowing living space. The kitchen features quartz countertops, a subway tile backsplash, white cabinets and a large island with a sink and seating area. The spacious living and dining area offers plenty of room to relax or entertain. Upstairs, the primary suite includes generous space and a private bathroom with a dual-sink vanity and tiled walk-in shower. Two additional bedrooms, a full bathroom and a laundry room complete the second floor. Enjoy outdoor space on the rear patio. A great rental opportunity with modern finishes and comfortable living throughout. OWNER OCCUPIED - 12 hour showing lead time. Call listing agent for exceptions
Full Property Details
Full Property Details for 11912 Basking Dr
General
- Rent: $2,000
- Status: Active
- Type: Rental
- Source: Charlotte_Regional_Realtor_Association
- MLS ID: 4382636
- Updated: 5/21/2026
- Added to Site: 8 day(s) ago
Rental Information
- Lease Terms: 12 Months
- Date Available: 6/1/2026
Interior
- Interior Features: Breakfast Bar, Entrance Foyer, Kitchen Island, Open Floorplan, Pantry, Walk-In Closet(s)
- Appliances: Dishwasher, Electric Range, Electric Water Heater, Microwave, Refrigerator, Washer/Dryer
- Flooring: Carpet, Linoleum, Vinyl
Rooms
Bathrooms
- Total Bathrooms: 3
- Full Bathrooms: 2
- Half Bathrooms: 1
- Upper - Full Baths: 2
- Main - 1/2 Baths: 1
Bedrooms
- Total Bedrooms: 3
- Bedrooms Upper: 3
Other Rooms
- Laundry: Laundry Room, Upper Level
Additional Information
- Shared Amenities: Sidewalks, Street Lights
Parking
- Garage: Yes
- Garage Description: 262 Sq. Ft.
- Garage Spaces: 1
- Parking Features: Attached Garage, Garage Door Opener
Location
- County: Mecklenburg
- Subdivision: The Landings At Catawba River
Community
- Pets Allowed: Yes
- Pets: Conditional
Heating & Cooling
- Cooling Type: Central Air
- Heating Type: Electric, Forced Air
Utilities
- Sewer: Public Sewer
- Water: City
- Utility Description: Cable Available
Structural Information
- Architectural Style: Traditional
- Roof: Architectural Shingle
- Entry Floor Number: 1
- Upper: 968 Sq. Ft.
- Main/1st Level: 824 Sq. Ft.
- Year Built: 2023
Lot Features
- Street/Road Desc.: Concrete, Paved
- Lot Features: Level
Horse Property
- Horse Facility Desc.: None
Financial Considerations
- Security Deposit: $2,000
- Pet Deposit: $300
- Tenant Pays: All Utilities
Disclosures and Reports
- Property ID: 031-146-45
Listed by Prism Properties & Development Inc

Schools
Schools serving 11912 Basking Dr
School District:Charlotte-Mecklenburg Schools
| Name | Grades | Distance |
|---|---|---|
River Oaks Academy 1015 Mount Holly-Huntersville Road, Charlotte, NC 28214 | PK-5 | 0.8 mi |
Coulwood Middle 500 Kentberry Drive, Charlotte, NC 28214 | 6-8 | 2.5 mi |
West Mecklenburg High 7400 Tuckaseegee Road, Charlotte, NC 28214 | 9-12 | 4.3 mi |
Disclaimer:
School attendance boundaries provided by ATTOM Data Solutions and are for reference only. Contact the school directly to verify enrollment eligibility.
Price History for 11912 Basking Dr
Date
Details
Price
Change
Source
5/18/2026
Listed
$2,000
—
MLS
Disclaimer: Historical sales information is derived from public records provided by the county offices. Information is not guaranteed and should be independently verified.
11912 Basking Drive, Charlotte, NC 28214 (MLS# 4382636) is a Rental property with 3 bedrooms, 2 full bathrooms and 1 partial bathroom. 11912 Basking Drive is currently listed for rent at $2,000 and was received on May 18, 2026. Want to learn more about 11912 Basking Drive? Do you have questions about finding other real estate for sale or rent in Charlotte? You can browse all Charlotte rentals or contact a Coldwell Banker agent to request more information.