This is a carousel with tiles that activate property listing cards. Use the previous and next buttons to navigate.
1/1
$400,000
This is a carousel with tiles that activate property listing cards. Use the previous and next buttons to navigate.
1/1
Property Description
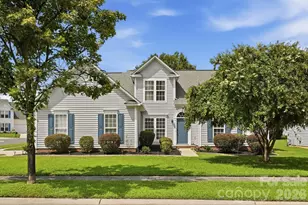
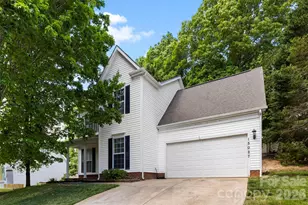
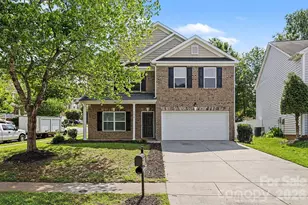
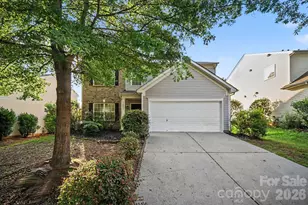
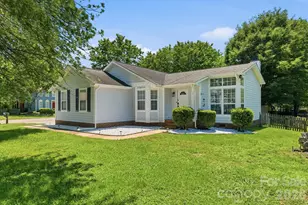
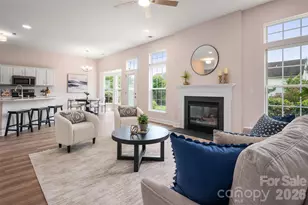
Welcome to this inviting 3 bedroom, 2 bathroom home designed for comfort and entertainment. The open and functional floor plan features bright living spaces, a well-equipped kitchen with ample cabinetry and counter space, and a spacious primary suite with private en-suite bath. Two additional bedrooms provide flexibility for guests, family or a home office. A standout feature of this home is the dedicated in-home theater offering the perfect space for movie nights, game days, or streaming your favorite shows in comfort. Conveniently located near shopping, dining, schools, and major computer routes, this move-in-ready home is not one you are going want to miss.
Full Property Details
Full Property Details for 12003 Planters Estates Dr
General
- Sold For: $400,000
- HOA FEE: $38/month
- HOA FEE FREQ.: Semi-Annually
- Status: Closed
- Type: Single Family
- Source: Charlotte_Regional_Realtor_Association
- MLS ID: 4408406
- Added to Site: 63 day(s) ago
Interior
- Interior Features: Attic Stairs Pulldown, Breakfast Bar, Cable Prewire
- Fireplace: Yes
- Fireplace(s): Gas Log, Living Room, Gas Log, Living Room
- Appliances: Dishwasher, Disposal, Dryer, Electric Range, Exhaust Hood, Gas Water Heater, Microwave, Oven, Refrigerator, Washer, Washer/Dryer
- Flooring: Carpet, Laminate, Tile
Rooms
Bathrooms
- Total Bathrooms: 2
- Full Bathrooms: 2
- Main - Full Baths: 2
Bedrooms
- Total Bedrooms: 4
- Bedrooms Upper: 1
- Bedrooms Main & Up: 3
Other Rooms
- Laundry: Electric Dryer Hookup, Laundry Room, Main Level, Washer Hookup
Additional Information
- Shared Amenities: Clubhouse, Dog Park, Outdoor Pool, Pond, Sidewalks, Street Lights
- Pool: Yes
Parking
- Garage: Yes
- Garage Description: 423 Sq. Ft.
- Garage Spaces: 2
- Parking Features: Attached Garage
Location
- County: Mecklenburg
- Subdivision: Planters Walk
Community
- Assoc. Name: Hawthorne Management
Heating & Cooling
- Cooling Type: Central Air
- Heating Type: Heat Pump
Utilities
- Sewer: Public Sewer
- Water: City
Structural Information
- Construction: Site Built
- Exterior Const.: Vinyl, Wood
- Roof: Architectural Shingle
- Upper: 301 Sq. Ft.
- Main/1st Level: 1,778 Sq. Ft.
- Year Built: 2003
Lot Features
- Street/Road Desc.: Concrete, Paved
- Lot Features: Corner Lot, Cul-De-Sac, Level
Financial Considerations
- Association Fee: $225
- Assoc Fee Freq.: Semi-Annually
- Terms: Cash, Conventional
Disclosures and Reports
- Restrictions: Architectural Review, Livestock Restriction, Manufactured Home Not Allowed, Modular Not Allowed
- Property ID: 199-473-39
- Lot Number: 24553-933
Listed by Compass
Sold by Compass

Get Pre-Approved Today
Schools
Schools serving 12003 Planters Estates Dr
School District:Charlotte-Mecklenburg Schools
| Name | Grades | Distance |
|---|---|---|
Winget Park Elementary 12235 Winget Road, Charlotte, NC 28278 | PK-5 | 0.7 mi |
Southwest Middle School, Charlotte, NC 13624 Steele Creek Road, Charlotte, NC 28273 | 6-8 | 1.2 mi |
Palisades High School 15221 York Road, Charlotte, NC 28278 | 9-12 | 2.8 mi |
Disclaimer:
School attendance boundaries provided by ATTOM Data Solutions and are for reference only. Contact the school directly to verify enrollment eligibility.
Price & Sales History for 12003 Planters Estates Dr
Date
Details
Price
Change
Source
9/30/2026
Sold
$400,000
—
MLS
8/07/2026
Listed
$400,000
—
MLS
Disclaimer: Historical sales information is derived from public records provided by the county offices. Information is not guaranteed and should be independently verified.
12003 Planters Estates Drive, Charlotte, NC 28278 (MLS# 4408406) is a Single Family property that was sold at $400,000 on September 30, 2026. Want to learn more about 12003 Planters Estates Drive? Do you have questions about finding other Single Family real estate for sale in Charlotte? You can browse all Charlotte real estate or contact a Coldwell Banker agent to request more information.