This is a carousel with tiles that activate property listing cards. Use the previous and next buttons to navigate.
1/48
$1,500,000 Coming Soon
This is a carousel with tiles that activate property listing cards. Use the previous and next buttons to navigate.
1/48
Property Description
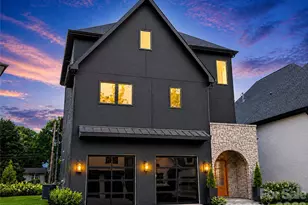
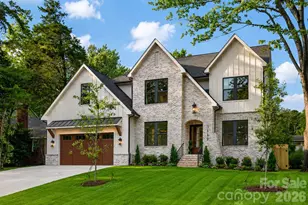
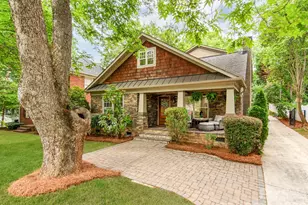
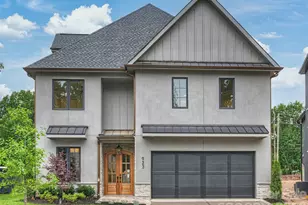
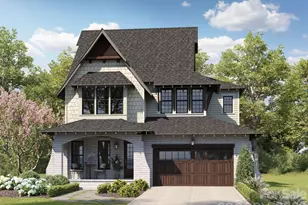
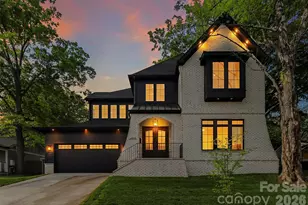
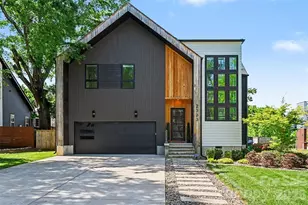
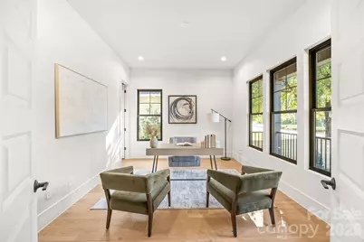
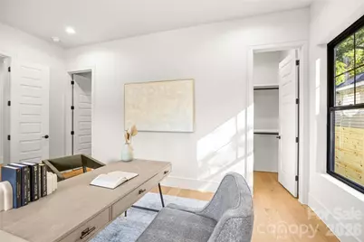
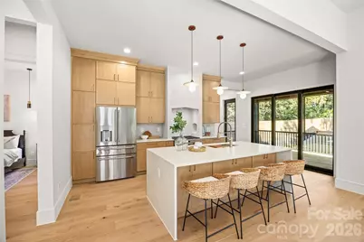
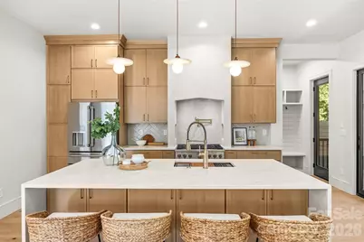
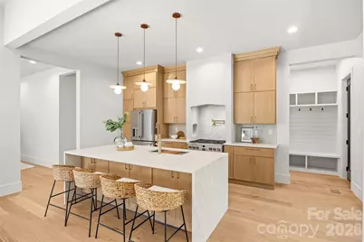
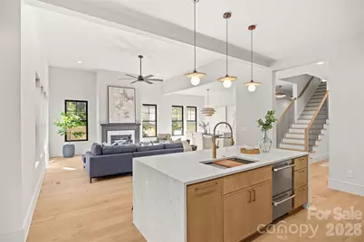
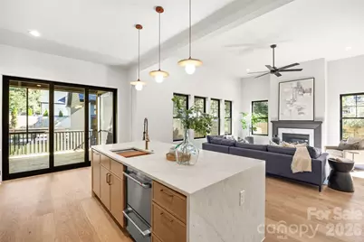
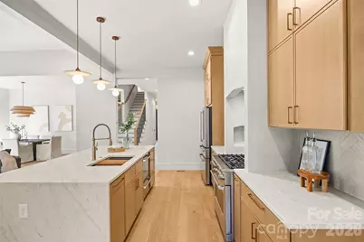
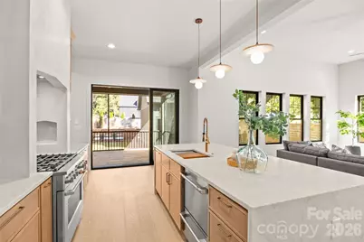
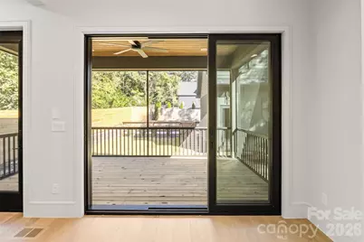
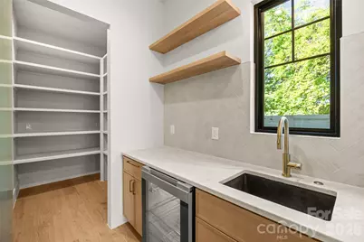
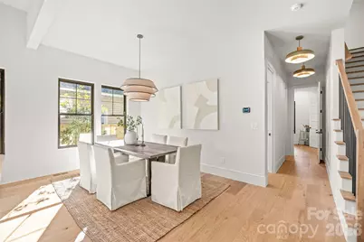
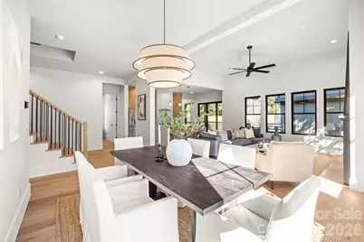
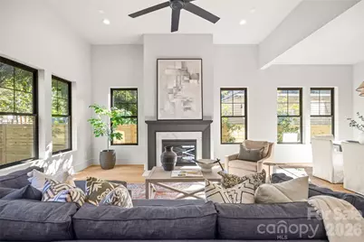
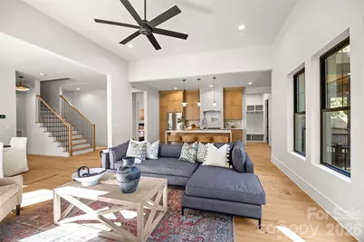
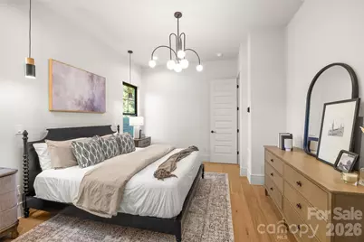
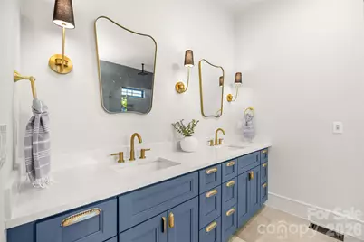
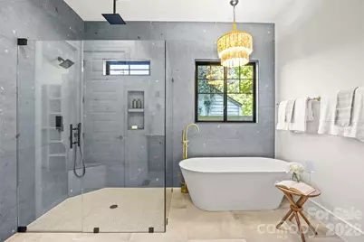
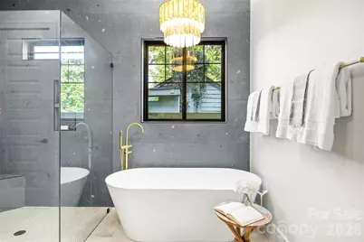
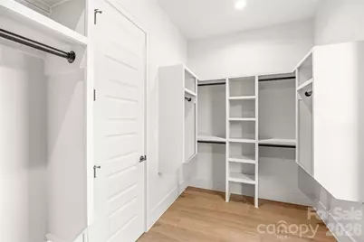
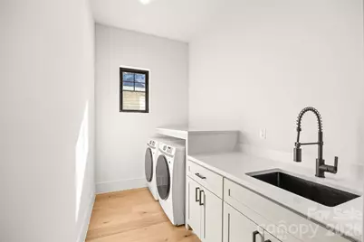
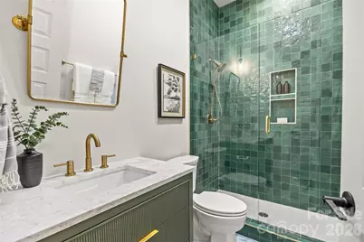
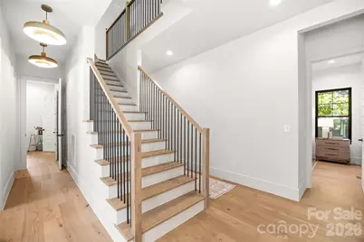
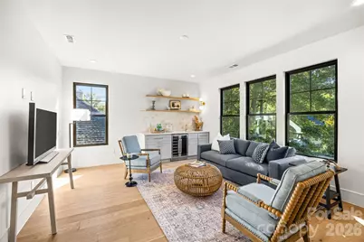
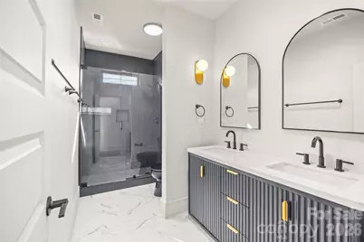
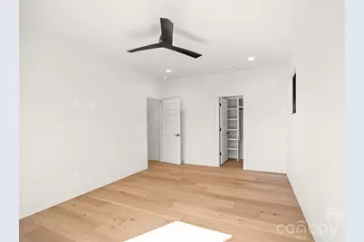
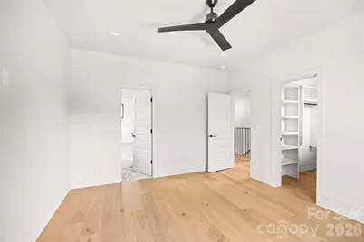
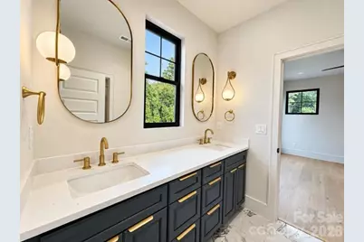
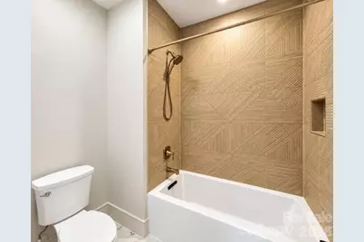
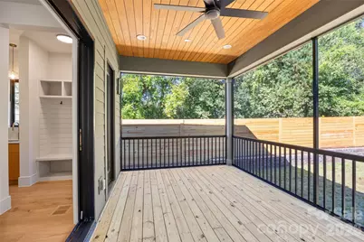
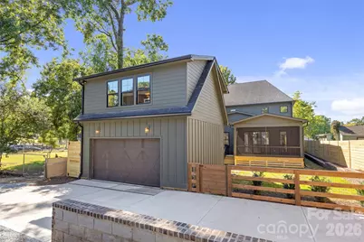
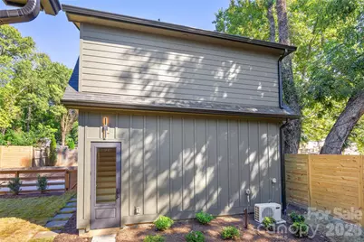
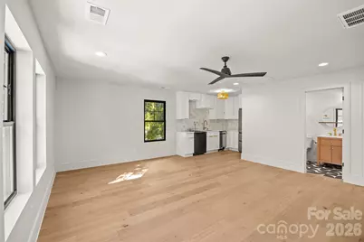
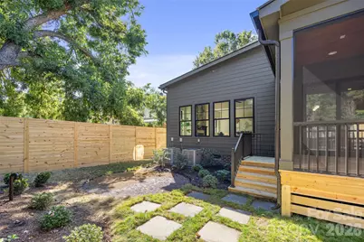
Discover exceptional contemporary Craftsman design in sought-after Villa Heights! A welcoming front porch and New Orleans-inspired brick courtyard introduce this beautifully crafted new construction home, where 10-foot main-level ceilings, white oak floors, black-framed windows, designer lighting, solid-core doors and integrated wood floor vents reflect thoughtful attention to detail. The light-filled great room features a gas fireplace with stone surround and opens to an inviting dining area and spectacular chef's kitchen. Floor-to-ceiling white oak cabinetry, waterfall island, GE Café appliances and a distinctive arched Venetian plaster range hood surround with herringbone tile and brass pot filler create an unforgettable centerpiece. A separate scullery with sink and beverage refrigerator, walk-in pantry, custom drop zone and spacious laundry room add exceptional functionality. The main-level primary suite offers a luxurious bath with slate-blue double vanity, freestanding soaking tub, oversized shower and generous walk-in closet. A study with double-door entry, closet and adjacent full bath provides an optional fifth bedroom. Upstairs, three bedrooms, two designer baths and a spacious media room with wet bar and beverage refrigerator offer comfortable, flexible living. Expansive sliding doors open to a screened porch overlooking the fenced backyard with landscaped grounds and a circular gravel area designed for a future fire pit. A detached garage includes a permitted 522 SF ADU with private entrance, full kitchen, full bath and walk-in closet-ideal for guests, multigenerational living or potential rental use subject to applicable requirements. The main residence offers 3,342 professionally measured SF, plus the separately measured ADU. Convenient to Villa Heights restaurants, shops, entertainment and light rail. A remarkable combination of architectural character, sophisticated finishes and everyday livability!
Full Property Details
Full Property Details for 1217 Parkwood Ave
General
- Price: $1,500,000
- Status: Coming Soon
- Type: Single Family
- Source: Charlotte_Regional_Realtor_Association
- MLS ID: 4427798
- Updated: 10/9/2026
- Added to Site: Today
- Expected Market Date: 10/13/2026
Interior
- Fireplace: Yes
- Fireplace(s): Gas, Living Room, Gas, Living Room
- Appliances: Bar Fridge, Dishwasher, Disposal, Gas Range, Refrigerator with Ice Maker
Rooms
Bathrooms
- Total Bathrooms: 5
- Full Bathrooms: 5
- Upper 2 - Full Baths: 1
- Upper - Full Baths: 2
- Main - Full Baths: 2
Bedrooms
- Total Bedrooms: 6
- Bedrooms Upper: 3
- Bedrooms Main & Up: 2
Other Rooms
- Laundry: Laundry Room, Main Level
Parking
- Garage: Yes
- Garage Description: 522 Sq. Ft.
- Garage Spaces: 2
- Parking Features: Detached Garage
Location
- County: Mecklenburg
- Subdivision: Villa Heights
School Information
- Elementary School: Villa Heights
- Middle School: Eastway
- High School: Garinger
Heating & Cooling
- Cooling Type: Central Air
- Heating Type: Electric, Heat Pump
Utilities
- Sewer: Public Sewer
- Water: City
Structural Information
- Construction Status: Completed
- Construction: Site Built
- Exterior Const.: Fiber Cement
- Upper: 1,314 Sq. Ft.
- Main/1st Level: 2,028 Sq. Ft.
- Year Built: 2026
Lot Features
- Street/Road Desc.: Concrete, Paved
Financial Considerations
- Terms: Cash, Conventional, FHA, VA Loan
Disclosures and Reports
- Property ID: 083-091-13
- Lot Number: 30402/837
Listed by Savvy + Co Real Estate
Get Pre-Approved Today
Schools
Schools serving 1217 Parkwood Ave
School District:Charlotte-Mecklenburg Schools
| Name | Grades | Distance |
|---|---|---|
Villa Heights Elementary 800 Everett Place, Charlotte, NC 28205 | K-5 | 0.2 mi |
Eastway Middle 1501 Norland Road, Charlotte, NC 28205 | 6-8 | 2.6 mi |
Garinger High School 1100 Eastway Drive, Charlotte, NC 28205 | 9-12 | 1.8 mi |
Disclaimer:
School attendance boundaries provided by ATTOM Data Solutions and are for reference only. Contact the school directly to verify enrollment eligibility.
Price & Sales History for 1217 Parkwood Ave
Date
Details
Price
Change
Source
10/09/2026
Listed
$1,500,000
—
MLS
Disclaimer: Historical sales information is derived from public records provided by the county offices. Information is not guaranteed and should be independently verified.

Tax History
Tax History for 1217 Parkwood Ave
Year
Property Taxes
Change
Tax Assessment
Change
2025
$3,145
11%
$387,400
—
2023
$2,842
-24%
$387,400
—
2023
$3,738
87%
$387,400
87%
2022
$1,999
—
$207,200
—
2021
$1,999
—
$207,200
—
2020
$1,999
-4%
$207,200
—
2019
$2,091
139%
$207,200
239%
2018
$876
2%
$61,200
—
2017
$855
1%
$61,200
—
2016
$846
1%
$61,200
—
2015
$834
-37%
$61,200
-38%
2013
$1,330
—
$98,700
—
Disclaimer: Historical tax information is derived from public records provided by the county offices. Information is not guaranteed and should be independently verified.
Estimate the Cost
Estimate the Cost for 1217 Parkwood Ave
1217 Parkwood Avenue, Charlotte, NC 28205 (MLS# 4427798) is a Single Family property with 6 bedrooms and 5 full bathrooms. 1217 Parkwood Avenue is currently listed for $1,500,000 and was received on October 13, 2026. Want to learn more about 1217 Parkwood Avenue? Do you have questions about finding other Single Family real estate for sale in Charlotte? You can browse all Charlotte real estate or contact a Coldwell Banker agent to request more information.