This is a carousel with tiles that activate property listing cards. Use the previous and next buttons to navigate.
1/1
$662,000
This is a carousel with tiles that activate property listing cards. Use the previous and next buttons to navigate.
1/1
Property Description
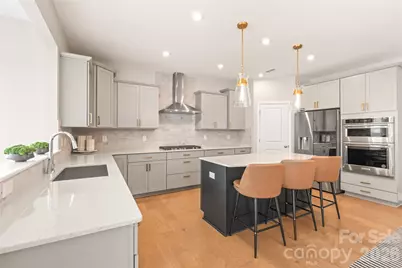
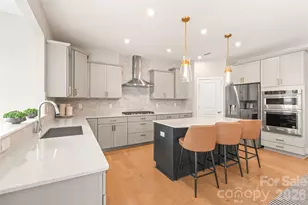
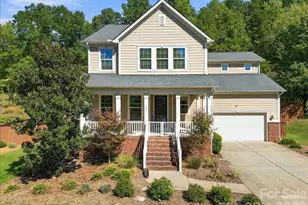
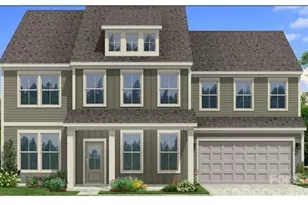
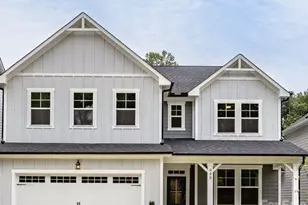
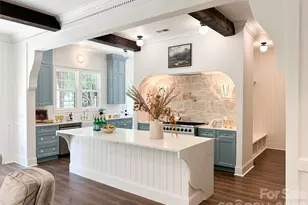
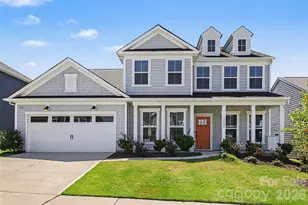
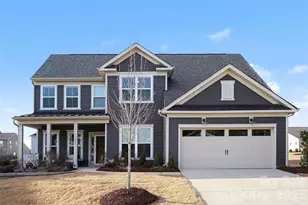
The Model-Home Lifestyle-Without the Wait! Why wait for new construction when you can move right into this pristine, highly upgraded 2023 masterpiece? Premium corner lot, this home combines timeless elegance with modern luxury. From the moment you step into the foyer, rich engineered hardwoods and elegant wainscoting set a sophisticated tone. The seamless main floor is designed for both productivity and entertaining, featuring a quiet home office, a formal dining room with a butler's pantry, and a sun-drenched open-concept great room. At the heart of the home is a chef's kitchen equipped with quartz countertops, a gas range with a vented hood, custom roll-out cabinetry, and a massive island. Relax by the floor-to-ceiling tiled fireplace, or escape to the bright, attached sunroom overlooking your level backyard. A rare main-level ensuite bedroom offers the perfect setup for guests or multi-generational living. Upstairs, a versatile central loft leads to four additional bedrooms-each with a walk-in closet-and a second ensuite. The primary retreat is a true spa sanctuary, boasting tray ceilings, dual vanities, a deep soaking tub, an oversized tiled shower, and two massive walk-in closets. Resort-style amenities include a clubhouse, pool, playground, dog park, and sidewalks. Bonus: HOA includes high-speed internet and TV! Just minutes from Lake Wylie, RiverGate shopping, dining, and quick access to Charlotte Douglas Airport. Great location to commute to Uptown Charlotte.
Full Property Details
Full Property Details for 12205 Hollinhope Dr
General
- Sold For: $662,000
- HOA FEE: $100/month
- HOA FEE FREQ.: Quarterly
- Status: Closed
- Type: Single Family
- Source: Charlotte_Regional_Realtor_Association
- MLS ID: 4385321
- Added to Site: 101 day(s) ago
Interior
- Interior Features: Attic Stairs Pulldown, Cable Prewire, Drop Zone, Kitchen Island, Open Floorplan, Storage, Walk-In Closet(s), Walk-In Pantry
- Fireplace: Yes
- Fireplace(s): Living Room, Living Room
- Appliances: Convection Oven, Dishwasher, Disposal, Exhaust Hood, Gas Cooktop, Microwave, Plumbed For Ice Maker, Tankless Water Heater, Wall Oven
- Flooring: Tile, Wood
Rooms
Bathrooms
- Total Bathrooms: 4
- Full Bathrooms: 3
- Half Bathrooms: 1
- Upper - Full Baths: 2
- Main - Full Baths: 1
- Main - 1/2 Baths: 1
Bedrooms
- Total Bedrooms: 5
- Bedrooms Upper: 4
- Bedrooms Main & Up: 1
Other Rooms
- Laundry: Electric Dryer Hookup, Laundry Room, Upper Level
Additional Information
- Shared Amenities: Cabana, Dog Park, Outdoor Pool, Playground, Sidewalks, Street Lights
- Pool: Yes
- Equipment: Network Ready
Parking
- Garage: Yes
- Garage Spaces: 2
- Parking Features: Driveway, Attached Garage
Location
- County: Mecklenburg
- Subdivision: Parkside Crossing
School Information
- Elementary School: Winget Park
- Middle School: Southwest
- High School: Palisades
Community
- Assoc. Name: Cusick Management
Heating & Cooling
- Cooling Type: Central Air, Electric
- Heating Type: Electric
Utilities
- Sewer: Public Sewer
- Water: City
- Utility Description: Cable Available, Electricity Connected
Structural Information
- Architectural Style: Transitional
- Builder: Pulte
- Model: Riverton
- Construction Status: Completed
- Construction: Site Built
- Exterior Const.: Fiber Cement
- Upper: 1,797 Sq. Ft.
- Main/1st Level: 1,860 Sq. Ft.
- Year Built: 2023
Lot Features
- Street/Road Desc.: Concrete, Paved
- Lot Features: Corner Lot, Level
- Rcmdd Zoning: MX3
Financial Considerations
- Association Fee: $300
- Assoc Fee Freq.: Quarterly
Disclosures and Reports
- Special Conditions: Short Sale Subject to Approval
- Restrictions: No Representation, Subdivision
- Property ID: 199-062-34
- Lot Number: 38508-659
Listed by Keller Williams Ballantyne Area
Sold by Better Homes and Gardens Real Estate Paracle

Get Pre-Approved Today
Schools
Schools serving 12205 Hollinhope Dr
School District:Charlotte-Mecklenburg Schools
| Name | Grades | Distance |
|---|---|---|
Winget Park Elementary 12235 Winget Road, Charlotte, NC 28278 | PK-5 | 1.1 mi |
Southwest Middle School, Charlotte, NC 13624 Steele Creek Road, Charlotte, NC 28273 | 6-8 | 0.5 mi |
Palisades High School 15221 York Road, Charlotte, NC 28278 | 9-12 | 2.2 mi |
Disclaimer:
School attendance boundaries provided by ATTOM Data Solutions and are for reference only. Contact the school directly to verify enrollment eligibility.
Price & Sales History for 12205 Hollinhope Dr
Date
Details
Price
Change
Source
7/29/2026
Sold
$662,000
-1.93%
MLS
5/28/2026
Listed
$675,000
—
MLS
Disclaimer: Historical sales information is derived from public records provided by the county offices. Information is not guaranteed and should be independently verified.
12205 Hollinhope Drive, Charlotte, NC 28278 (MLS# 4385321) is a Single Family property that was sold at $662,000 on July 29, 2026. Want to learn more about 12205 Hollinhope Drive? Do you have questions about finding other Single Family real estate for sale in Charlotte? You can browse all Charlotte real estate or contact a Coldwell Banker agent to request more information.