This is a carousel with tiles that activate property listing cards. Use the previous and next buttons to navigate.
1/1
$2,999
This is a carousel with tiles that activate property listing cards. Use the previous and next buttons to navigate.
1/1
Property Description
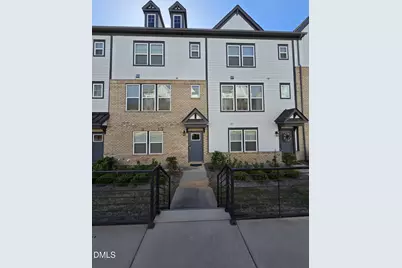
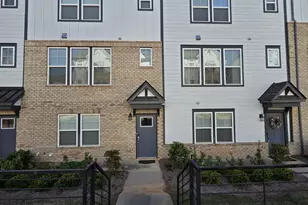
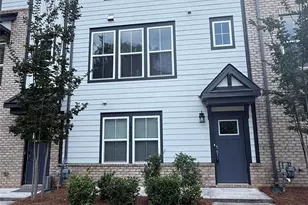
Stunning Luxury Townhome in the Heart of Ballantyne withTop Rated Schools!Experience modern living in this spacious 4-bedroom, 3.5-bathroom townhome located in the highly sought-after Stonecrest/Ballantyne area. Built in 2021, this 3-story home features over 2,000 sq. ft. of bright, open living space, high-end finishes, and the convenience of being minutes away from Charlotte's best amenities. 4 large bedrooms across three levels, providing perfect separation for a home office or guest suite on the first floor. Bright and open floor plan. Upgraded Gourmet Kitchen with SS appliances, gas cooktop, granite counters and a large island. Large family room. Master with trey ceiling, walk in shower and large closet. Deck to relax and have a cook out. Easy access to major highways, shopping and restaurants. Refrigerator, W/D. Move in ready. Do not miss this one
Full Property Details
Full Property Details for 12331 Landry Renee Pl
General
- Rent: $2,999
- Status: Closed
- Type: Townhouse
- Source: 2218
- MLS ID: 10163054
- Added to Site: 111 day(s) ago
Rental Information
- Lease/Rent Term: 12 Months
Interior
- Number of Rooms: 7
- Interior Features: Bathtub/Shower Combination, Breakfast Bar, Ceiling Fan(s), Double Vanity, Granite Counters, Kitchen Island, Open Floorplan, Smooth Ceilings, Tray Ceiling(s), Walk-In Closet(s)
- Appliances: Cooktop, Dishwasher, Disposal, Dryer, Gas Cooktop, Ice Maker, Microwave, Refrigerator, Stainless Steel Appliance(s), Oven, Washer, Water Heater
- Flooring: Carpet, Vinyl, Tile
Rooms
Bathrooms
- Total Bathrooms: 4
- Full Bathrooms: 3
- Half Bathrooms: 1
Bedrooms
- Total Bedrooms: 4
Other Rooms
- Laundry: In Unit
Exterior
- Porch/Patio/Deck: Deck
Parking
- Attached garage: Yes
- Garage Spaces: 2
- Parking Features: Attached, Garage
Location
- County: Mecklenburg
- Subdivision: To Be Added
- Driving Directions: From I485 Inner take Rea Rd Exit . From Rea Rd turn into Landry Renee Pl
- City Limits: Yes
School Information
- Elementary School: To Be Added
- Middle School: To Be Added
- High School: To Be Added
Community
- Pets Allowed: Yes
Heating & Cooling
- Air Conditioning: Yes
- Cooling Type: Ceiling Fan(s), Central Air
- Heating Type: Central
Utilities
- Sewer: Public Sewer
- Water: Public
Structural Information
- Stories/Levels: 3
- Year Built: 2021
Lot Features
- Lot Size (Acres): 0.03
- Lot Size (Sq. Ft.): 1,306.8
- Fence: Yes
- Fencing (Description): None
Financial Considerations
- Lease Price: $2,999
- Security Deposit: $3,000
Disclosures and Reports
- Property ID: 22328740
Listed and Sold by Evershine Properties, Inc., Babu Thomas (919) 818-3233

Schools
Schools serving 12331 Landry Renee Pl
School District:Charlotte-Mecklenburg Schools
| Name | Grades | Distance |
|---|---|---|
Hawk Ridge Elementary 9201 Bryant Farms Road, Charlotte, NC 28277 | PK-5 | 0.7 mi |
Jay M Robinson Middle 5925 Ballantyne Commons Parkway, Charlotte, NC 28277 | 6-8 | 2.1 mi |
Disclaimer:
School attendance boundaries provided by ATTOM Data Solutions and are for reference only. Contact the school directly to verify enrollment eligibility.
Price History for 12331 Landry Renee Pl
Date
Details
Price
Change
Source
6/10/2026
Sold
$2,999
—
MLS
4/26/2026
Listed
$2,999
—
MLS
Disclaimer: Historical sales information is derived from public records provided by the county offices. Information is not guaranteed and should be independently verified.
12331 Landry Renee Place, Charlotte, NC 28277 (MLS# 10163054) is a Townhouse property that was sold at $2,999 on June 10, 2026. Want to learn more about 12331 Landry Renee Place? Do you have questions about finding other real estate for sale or rent in Charlotte? You can browse all Charlotte rentals or contact a Coldwell Banker agent to request more information.