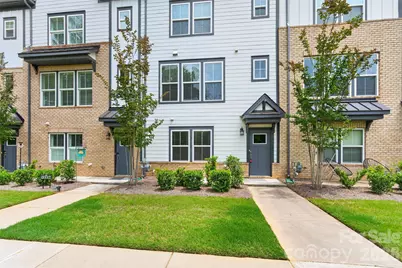
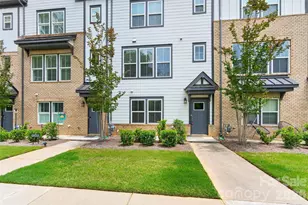
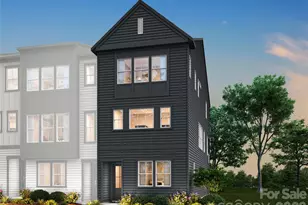
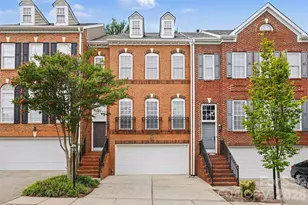
This is a carousel with tiles that activate property listing cards. Use the previous and next buttons to navigate.
1/1
$545,000
This is a carousel with tiles that activate property listing cards. Use the previous and next buttons to navigate.
1/1
Property Description
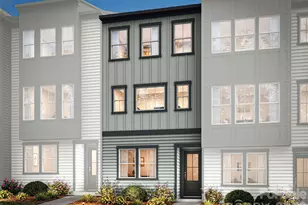
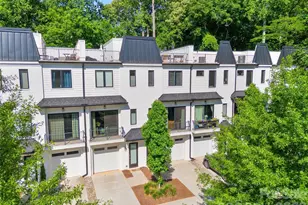
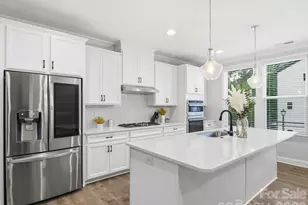
Welcome to this beautifully upgraded Ballantyne-area home offering exceptional style, comfort, and modern convenience across three thoughtfully designed levels. The main floor features a full bedroom and full bath, ideal for guests, extended family, or flexible work-from-home living. The gourmet kitchen impresses with Level 3 granite countertops, a McAllister single-bowl undermount sink, Sleek MotionSense Wave SRS faucet, countertop-mounted soap dispenser and a beverage center with matching Level 3 granite perfect for entertaining. The open-concept living area includes a modern fireplace, creating a warm and inviting central gathering space. Step outside to the second-floor outdoor deck, offering a private spot for morning coffee or evening relaxation. The second floor also includes a convenient half bath with a Chateau chrome faucet, and the home is equipped with a keyless entry pad for the garage door opener for added ease and security. The third floor showcases extensive Lighthouse Collective Silver Shadow laminate flooring throughout the main areas and stair landings (excluding BR4, Owner's Suite 1 & 2, and bathrooms/laundry). The luxurious Owner's Suite 2 provides a serene retreat, while the stunning Sky Terrace features a modern linear gas fireplace, creating an elevated indoor-outdoor living experience. Located in one of South Charlotte's most desirable communities, this home blends premium finishes, flexible living spaces, and exceptional upgrades-move-in ready and designed for modern living. The highlight of this home is the fourth-floor rooftop terrace, offering the perfect space for outdoor relaxation, entertaining guests, or enjoying Charlotte's beautiful weather and skyline views. Ideally situated near premier shopping, dining, parks, and top-rated schools, this home combines modern luxury with exceptional convenience. Don't miss the opportunity to own this stunning townhome in one of Charlotte's most desirable locations. The highlight of this home is the fourth-floor rooftop terrace, offering the perfect space for outdoor relaxation, entertaining guests, or enjoying Charlotte's beautiful weather and skyline views. Ideally situated near premier shopping, dining, parks, and top-rated schools, this home combines modern luxury with exceptional convenience. Don't miss the opportunity to own this stunning townhome in one of Charlotte's most desirable locations.
Full Property Details
Full Property Details for 12338 Landry Renee Pl #25
General
- Sold For: $545,000
- HOA FEE: $305/month
- Status: Closed
- Type: Townhouse
- Source: Charlotte_Regional_Realtor_Association
- MLS ID: 4389256
- Added to Site: 37 day(s) ago
Interior
- Interior Features: Kitchen Island, Pantry, Other - See Remarks
- Fireplace: Yes
- Fireplace(s): Living Room, Living Room
- Appliances: Dishwasher, Dryer, Electric Oven, Gas Cooktop, Microwave, Refrigerator, Tankless Water Heater, Washer/Dryer
- Flooring: Carpet, Laminate, Tile
Rooms
Bathrooms
- Total Bathrooms: 4
- Full Bathrooms: 3
- Half Bathrooms: 1
- Upper 3 - Full Baths: 2
- Upper - 1/2 Baths: 1
- Main - Full Baths: 1
Bedrooms
- Total Bedrooms: 3
- Bedrooms Main & Up: 1
Other Rooms
- Laundry: Laundry Room, Third Level
Exterior
- Exterior Features: Rooftop Terrace
Parking
- Garage: Yes
- Garage Description: 426 Sq. Ft.
- Garage Spaces: 2
- Parking Features: Attached Garage, Garage Door Opener, Keypad Entry
Location
- County: Mecklenburg
- Subdivision: Elm at Stonecrest
- Driving Directions: Please use GPS for directions.
School Information
- Elementary School: Hawk Ridge
- Middle School: Jay M. Robinson
- High School: Ardrey Kell
Community
- Assoc. Name: Elm at Stonecrest HomeownersAssociation
Heating & Cooling
- Cooling Type: Central Air
- Heating Type: Natural Gas
Utilities
- Sewer: Public Sewer
- Water: City
Structural Information
- Construction: Site Built
- Exterior Const.: Hardboard Siding
- Roof: Architectural Shingle
- Entry Floor Number: 1
- Upper: 833 Sq. Ft.
- Main/1st Level: 407 Sq. Ft.
- Year Built: 2022
Manufactured Home
- Land Included: Yes
Lot Features
- Street/Road Desc.: Concrete
Financial Considerations
- Association Fee: $305
- Assoc Fee Freq.: Monthly
- Terms: Cash, Conventional, FHA, VA Loan
Disclosures and Reports
- Property ID: 22328725
- Lot Number: 37302-536
Listed and Sold by Red Bricks Realty LLC

Get Pre-Approved Today
Schools
Schools serving 12338 Landry Renee Pl #25
School District:Charlotte-Mecklenburg Schools
| Name | Grades | Distance |
|---|---|---|
Hawk Ridge Elementary 9201 Bryant Farms Road, Charlotte, NC 28277 | PK-5 | 0.6 mi |
Jay M Robinson Middle 5925 Ballantyne Commons Parkway, Charlotte, NC 28277 | 6-8 | 2.1 mi |
Disclaimer:
School attendance boundaries provided by ATTOM Data Solutions and are for reference only. Contact the school directly to verify enrollment eligibility.
Price & Sales History for 12338 Landry Renee Pl #25
Date
Details
Price
Change
Source
7/01/2026
Sold
$545,000
-3.54%
MLS
6/04/2026
Listed
$565,000
—
MLS
Disclaimer: Historical sales information is derived from public records provided by the county offices. Information is not guaranteed and should be independently verified.
12338 Landry Renee Place #25, Charlotte, NC 28277 (MLS# 4389256) is a Townhouse property that was sold at $545,000 on July 01, 2026. Want to learn more about 12338 Landry Renee Place #25? Do you have questions about finding other Townhouse real estate for sale in Charlotte? You can browse all Charlotte real estate or contact a Coldwell Banker agent to request more information.