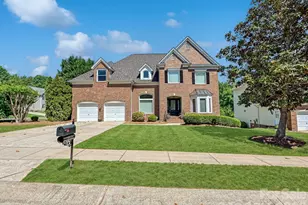
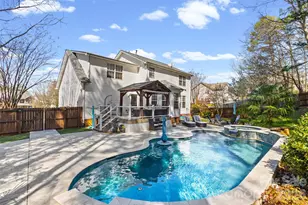
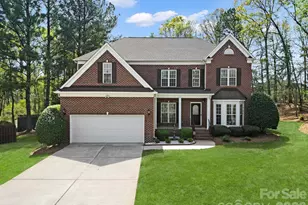
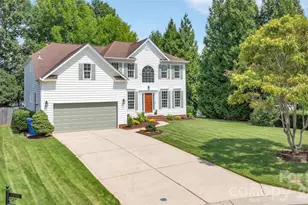
This is a carousel with tiles that activate property listing cards. Use the previous and next buttons to navigate.
1/1
$703,000
This is a carousel with tiles that activate property listing cards. Use the previous and next buttons to navigate.
1/1
Property Description
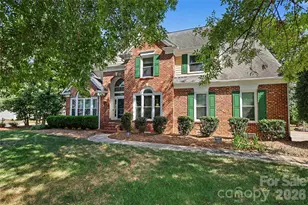
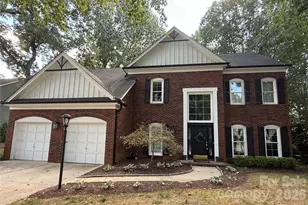
Exceptional space, flexibility and location come together in this impressive Glenfinnan home, offering 4 bedrooms, 3 full baths on a beautiful homesite in the heart of Ballantyne. With a thoughtful floor plan, generous room sizes and a highly desirable South Charlotte setting, this home delivers the space and versatility today's buyers are looking for. The main level features a private bedroom and full bath, ideal for guests, multigenerational living or extended stays. Formal living and dining spaces, a dedicated office or study, and a spacious great room create an excellent balance of everyday comfort and entertaining space. The kitchen includes a center island, pantry and breakfast area with an easy connection to the main living areas. Upstairs, the spacious primary suite offers a private sitting area and walk-in closet, while two additional bedrooms and a large bonus room provide flexibility for a media room, playroom, fitness area or second home office. Beautifully refinished hardwood floors add warmth and character throughout the home. Additional highlights include main-level laundry, surround sound, an expanded concrete driveway, attached two-car garage, architectural-shingle roof and in-ground irrigation. Outside, mature trees, a covered rear porch and deck create a private setting for outdoor dining, entertaining and relaxation. Located in the established Glenfinnan community with sidewalks and streetlights, the home is assigned to Ballantyne Elementary, Community House Middle and Ardrey Kell High. It is also conveniently located near Ballantyne's shopping, dining, parks, medical facilities, corporate centers and I-485. A compelling opportunity to secure substantial square footage, a flexible floor plan, a generous homesite and a sought-after 28277 location.
Full Property Details
Full Property Details for 12616 Bannock Dr
General
- Sold For: $703,000
- HOA FEE: $27/month
- HOA FEE FREQ.: Quarterly
- Status: Closed
- Type: Single Family
- Source: Charlotte_Regional_Realtor_Association
- MLS ID: 4402383
- Added to Site: 80 day(s) ago
Interior
- Interior Features: Attic Stairs Pulldown, Cable Prewire, Entrance Foyer, Kitchen Island, Pantry, Walk-In Closet(s)
- Fireplace: Yes
- Appliances: Dishwasher, Disposal, Gas Water Heater, Microwave
- Flooring: Carpet, Tile, Wood
Rooms
Bathrooms
- Total Bathrooms: 3
- Full Bathrooms: 3
- Upper - Full Baths: 2
- Main - Full Baths: 1
Bedrooms
- Total Bedrooms: 4
- Bedrooms Upper: 3
- Bedrooms Main & Up: 1
Other Rooms
- Laundry: Laundry Room, Main Level
Additional Information
- Shared Amenities: Sidewalks, Street Lights
- Equipment: Surround Sound
Exterior
- Exterior Features: In-Ground Irrigation
Parking
- Garage: Yes
- Garage Description: 484 Sq. Ft.
- Garage Spaces: 2
- Parking Features: Driveway, Attached Garage
Location
- County: Mecklenburg
- Subdivision: Glenfinnan
School Information
- Elementary School: Ballantyne
- Middle School: Cato Ridge
- High School: Ardrey Kell
Community
- Pets Allowed: Yes
- Pets: Conditional
Heating & Cooling
- Cooling Type: Ceiling Fan(s), Central Air
- Heating Type: Central, Floor Furnace, Natural Gas
Utilities
- Sewer: Public Sewer
- Water: Community Well
Structural Information
- Architectural Style: Traditional
- Construction Status: Completed
- Construction: Site Built
- Exterior Const.: Aluminum, Vinyl
- Roof: Architectural Shingle
- Entry Floor Number: 1
- Upper: 1,532 Sq. Ft.
- Main/1st Level: 1,653 Sq. Ft.
- Year Built: 2001
Manufactured Home
- Land Included: Yes
Lot Features
- Street/Road Desc.: Concrete, Paved
- Lot Features: Wooded
Financial Considerations
- Association Fee: $80
- Assoc Fee Freq.: Quarterly
- Terms: Cash, Conventional, FHA
Disclosures and Reports
- Property ID: 223-594-09
- Lot Number: 37382/57
Listed by K.M.D. Realty Inc.
Sold by Keller Williams South Park

Get Pre-Approved Today
Schools
Schools serving 12616 Bannock Dr
School District:Charlotte-Mecklenburg Schools
| Name | Grades | Distance |
|---|---|---|
Ballantyne Elementary 15425 Scholastic Drive, Charlotte, NC 28277 | K-5 | 0.9 mi |
Community House Middle 9500 Community House Road, Charlotte, NC 28277 | 6-8 | 2.7 mi |
Ardrey Kell High 10220 Ardrey Kell Road, Charlotte, NC 28277 | 9-12 | 2.6 mi |
Disclaimer:
School attendance boundaries provided by ATTOM Data Solutions and are for reference only. Contact the school directly to verify enrollment eligibility.
Price & Sales History for 12616 Bannock Dr
Date
Details
Price
Change
Source
9/18/2026
Sold
$703,000
-4.74%
MLS
8/21/2026
Price Reduced
$738,000
-3.78%
MLS
8/07/2026
Price Reduced
$767,000
-4.12%
MLS
7/24/2026
Listed
$799,999
—
MLS
Disclaimer: Historical sales information is derived from public records provided by the county offices. Information is not guaranteed and should be independently verified.
12616 Bannock Drive, Charlotte, NC 28277 (MLS# 4402383) is a Single Family property that was sold at $703,000 on September 18, 2026. Want to learn more about 12616 Bannock Drive? Do you have questions about finding other Single Family real estate for sale in Charlotte? You can browse all Charlotte real estate or contact a Coldwell Banker agent to request more information.