This is a carousel with tiles that activate property listing cards. Use the previous and next buttons to navigate.
1/35
$339,000 Just Listed
This is a carousel with tiles that activate property listing cards. Use the previous and next buttons to navigate.
1/35
Property Description
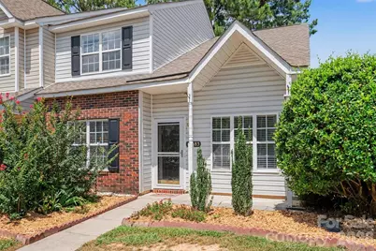
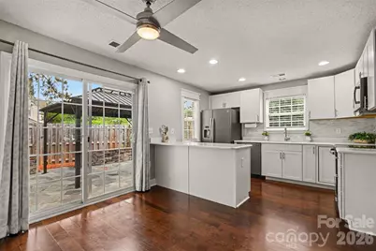
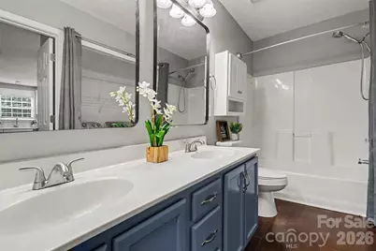
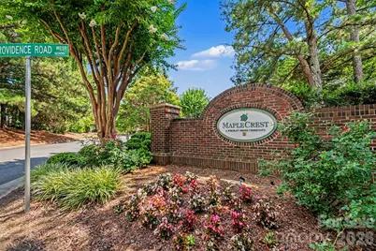
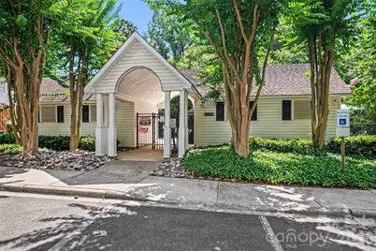
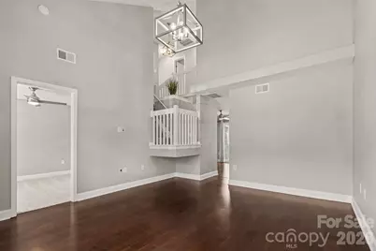
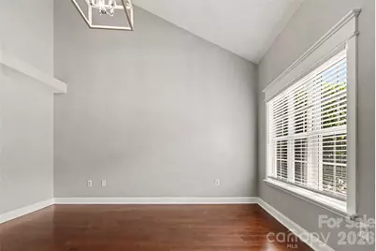
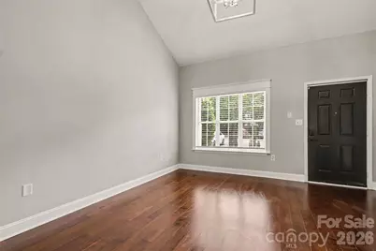
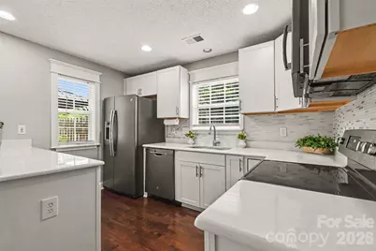
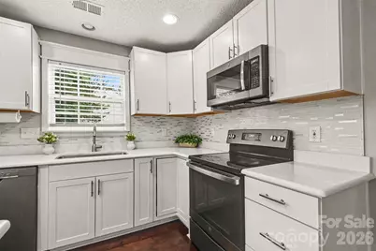
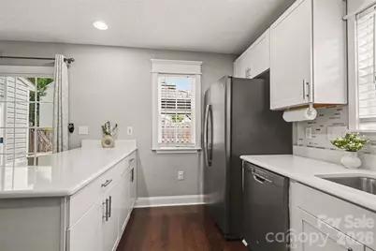
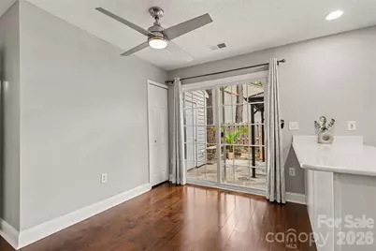
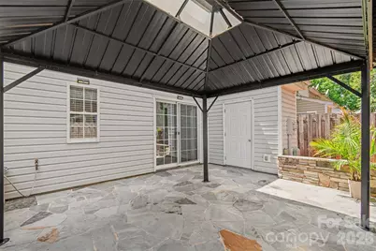
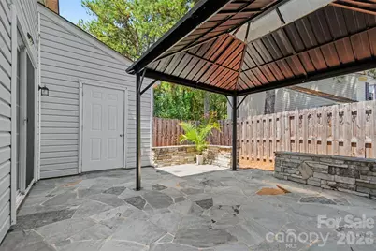
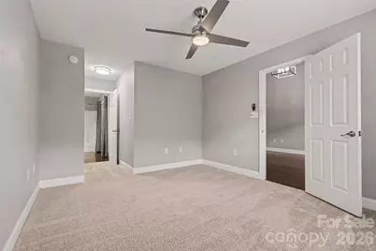
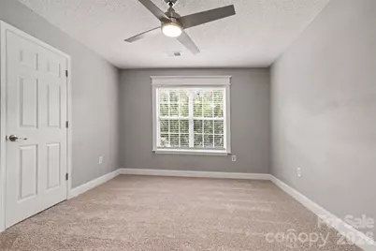
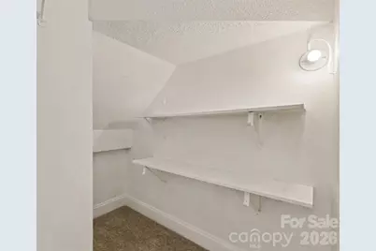
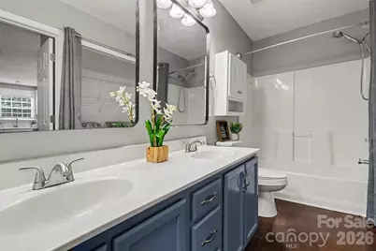
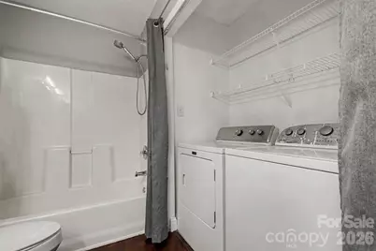
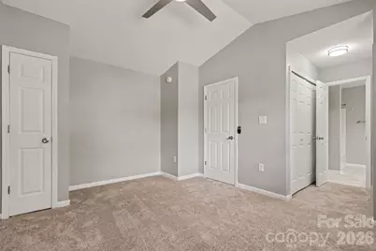
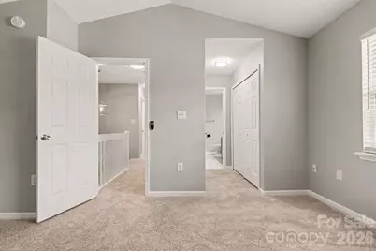
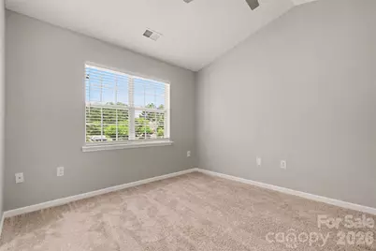
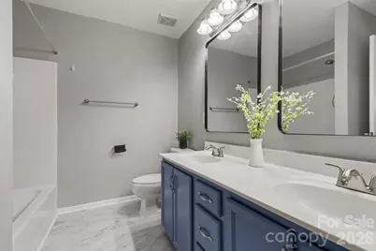
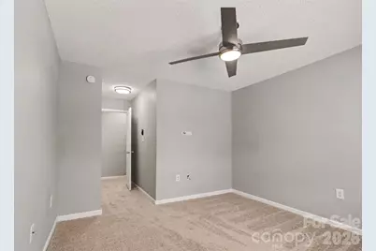
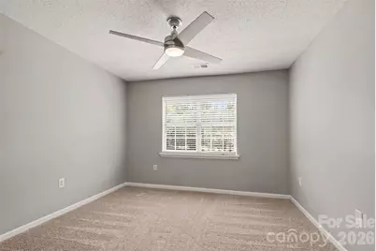
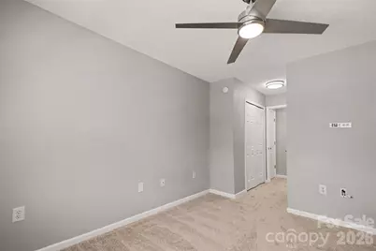
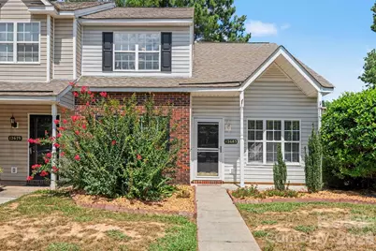
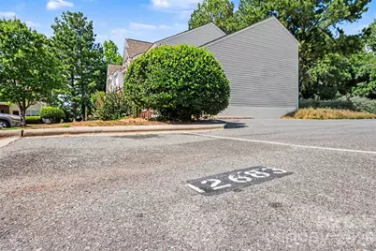
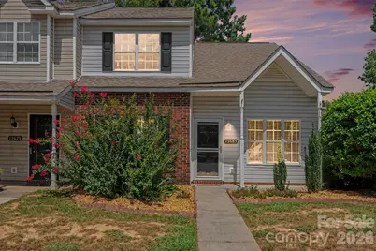
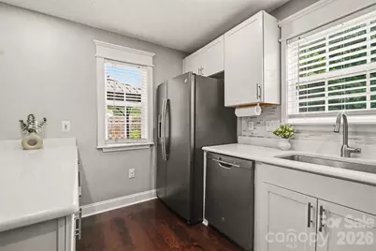
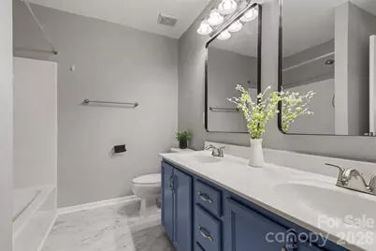
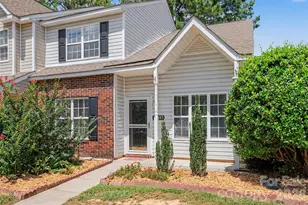
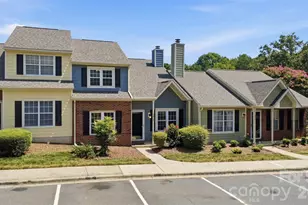
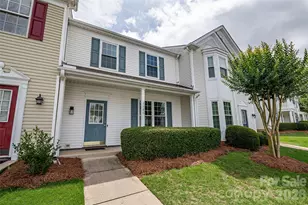
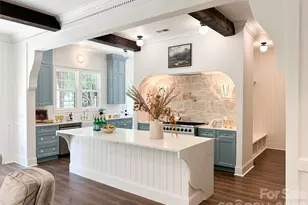
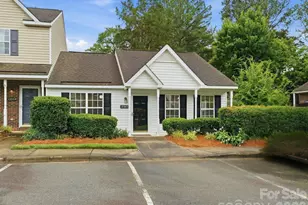
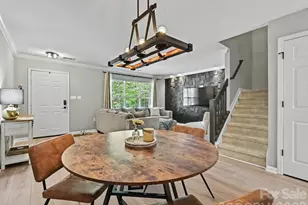
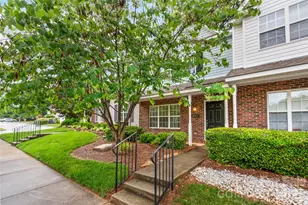
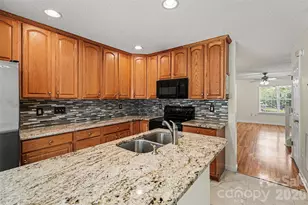
Beautifully maintained, move-in ready end-unit townhome in desirable Maplecrest! Step inside to a bright and welcoming living room with soaring vaulted ceilings, where the additional windows unique to this end unit fill the home with abundant natural light. Continue into the dining area and beautifully updated kitchen featuring white quartz countertops, white shaker cabinets, and matching GE black stainless steel appliances, including the refrigerator, dishwasher, microwave, and electric range. The main-level owner's suite offers everyday convenience with an attached bath featuring a double vanity with updated mirrors and a laundry closet. Upstairs, you'll find two additional bedrooms and a full bath with a double vanity and updated mirrors. One bedroom enjoys direct access to the bathroom, creating the feel of a second primary suite, while a separate hallway entrance provides convenient access for the third bedroom and guests. Step outside to your own private retreat featuring a fenced patio with a beautiful stone paver patio, built-in seat wall, and a gazebo that conveys with the home, providing the perfect place to relax or entertain. An attached exterior storage room offers additional space for bicycles, tools, and seasonal items. Conveniently located near shopping, restaurants, greenways, hospitals, I-485, and top-rated schools, this low-maintenance, investor-friendly community offers an exceptional Ballantyne lifestyle. Whether you're searching for your next home or a smart investment opportunity, this move-in-ready property is ready to welcome its next owner.
Full Property Details
Full Property Details for 12683 Bluestem Ln
General
- Price: $339,000
- HOA FEE: $239/month
- Status: Active
- Type: Townhouse
- Source: Charlotte_Regional_Realtor_Association
- MLS ID: 4400985
- Updated: 7/16/2026
- Added to Site: 1 day(s) ago
Interior
- Interior Features: Pantry
- Fireplace: Yes
- Fireplace(s): Gas Log, Living Room, Gas Log, Living Room
- Appliances: Dishwasher, Disposal, Electric Range, Microwave, Refrigerator with Ice Maker, Washer/Dryer
- Flooring: Carpet, Wood
Rooms
Bathrooms
- Total Bathrooms: 2
- Full Bathrooms: 2
- Upper - Full Baths: 1
- Main - Full Baths: 1
Bedrooms
- Total Bedrooms: 3
- Bedrooms Upper: 2
- Bedrooms Main & Up: 1
Other Rooms
- Laundry: Laundry Closet, Main Level
Parking
- Assigned Spaces: 2
- Parking Features: Assigned, Parking Space(s)
Location
- County: Mecklenburg
- Subdivision: Maplecrest
- Driving Directions: From Uptown Charlotte: Take I-77 S to I-485 Outer. Exit at Johnston Rd (US-521), head south, turn right onto Marvin Rd, then turn left into Maplecrest on Bluestem Ln. Home is on the left.
School Information
- Elementary School: Elon Park
- Middle School: Community House
- High School: Ardrey Kell
Community
- Assoc. Name: Williams Douglas Management
- Pets Allowed: Yes
- Pets: Yes
Heating & Cooling
- Cooling Type: Central Air, Electric
- Heating Type: Central
Utilities
- Sewer: Public Sewer
- Water: City
- Utility Description: Cable Available, Electricity Connected
Structural Information
- Architectural Style: Transitional
- Construction: Site Built
- Exterior Const.: Vinyl
- Roof: Architectural Shingle
- Entry Floor Number: 1
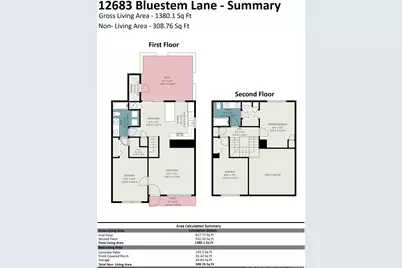
- Upper: 562 Sq. Ft.
- Main/1st Level: 818 Sq. Ft.
- Year Built: 1999
Manufactured Home
- Land Included: Yes
Lot Features
- Street/Road Desc.: None, Paved
- Lot Features: End Unit
- Fencing (Description): Back Yard, Full, Wood
Financial Considerations
- Association Fee: $239
- Assoc Fee Freq.: Monthly
- Special Assmt Amt.: $1041
- Terms: Cash, Conventional, FHA, VA Loan
Disclosures and Reports
- Restrictions: Other - See Remarks
- Special Assmt: Yes
- Property ID: 223-032-75
- Lot Number: 37935-870
Listed by Keller Williams Ballantyne Area

Get Pre-Approved Today
Schools
Schools serving 12683 Bluestem Ln
School District:Charlotte-Mecklenburg Schools
| Name | Grades | Distance |
|---|---|---|
Elon Park Elementary 11425 Ardrey Kell Road, Charlotte, NC 28277 | K-5 | 1.7 mi |
Community House Middle 9500 Community House Road, Charlotte, NC 28277 | 6-8 | 2.4 mi |
Ardrey Kell High 10220 Ardrey Kell Road, Charlotte, NC 28277 | 9-12 | 2.3 mi |
Disclaimer:
School attendance boundaries provided by ATTOM Data Solutions and are for reference only. Contact the school directly to verify enrollment eligibility.
Price & Sales History for 12683 Bluestem Ln
Date
Details
Price
Change
Source
7/16/2026
Listed
$339,000
9.35%
MLS
2/15/2023
Sold
$310,000
—
Public Record
Disclaimer: Historical sales information is derived from public records provided by the county offices. Information is not guaranteed and should be independently verified.
Tax History
Tax History for 12683 Bluestem Ln
Year
Property Taxes
Change
Tax Assessment
Change
2023
$2,298
-24%
$313,300
—
2023
$3,023
84%
$313,300
85%
2022
$1,639
—
$169,800
—
2021
$1,639
—
$169,800
—
2020
$1,639
-2%
$169,800
—
2019
$1,672
4%
$169,800
42%
2018
$1,600
2%
$119,900
—
2017
$1,576
—
$119,900
—
2016
$1,572
—
$119,900
—
2015
$1,569
-1%
$119,900
—
2014
$1,579
—
$119,900
—
2013
$1,579
—
$119,900
—
Disclaimer: Historical tax information is derived from public records provided by the county offices. Information is not guaranteed and should be independently verified.
Estimate the Cost
Estimate the Cost for 12683 Bluestem Ln
12683 Bluestem Lane, Charlotte, NC 28277 (MLS# 4400985) is a Townhouse property with 3 bedrooms and 2 full bathrooms. 12683 Bluestem Lane is currently listed for $339,000 and was received on July 16, 2026. Want to learn more about 12683 Bluestem Lane? Do you have questions about finding other Townhouse real estate for sale in Charlotte? You can browse all Charlotte real estate or contact a Coldwell Banker agent to request more information.