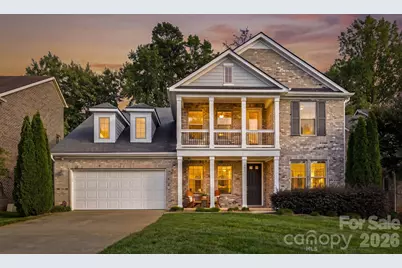
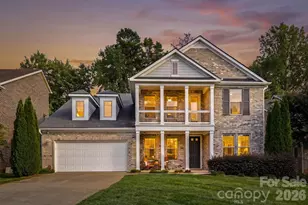
This is a carousel with tiles that activate property listing cards. Use the previous and next buttons to navigate.
1/1
$975,000
This is a carousel with tiles that activate property listing cards. Use the previous and next buttons to navigate.
1/1
Property Description
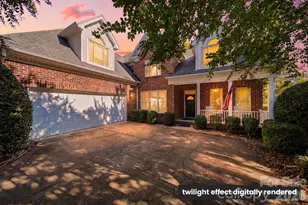
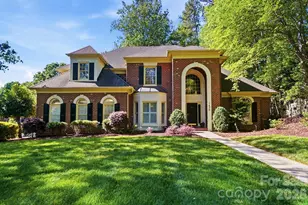
Welcome to 127 Smithfield Drive, a beautifully maintained home that strikes the perfect balance between style, comfort and everyday livability. From the moment you enter, this gorgeous home makes an impression. The two-story great room with soaring ceilings an inviting fireplace and an abundance of natural light, is the heart of the home. A full-home generator adds an extra layer of comfort and peace of mind, while the open layout makes the main level feel spacious and connected, whether you're enjoying a quiet evening at home or entertaining friends and family. The kitchen is designed for the way people live today, with a large island, generous cabinetry and counter space, stainless steel appliances and a spacious pantry. Just beyond, the main-level primary suite offers a peaceful retreat with a beautiful spa-inspired bath and large walk-in closet which leads to the laundry room. A first floor den, dining room and office nook/butler's pantry round out the main living space. Upstairs, three additional bedrooms and a versatile loft provide plenty of room for family, guests, an office or whatever life calls for. A second-floor balcony adds a special outdoor space overlooking the neighborhood-perfect for stepping outside and enjoying a little fresh air without leaving home. The screened-in porch extends the main floor living space beautifully and is just the spot for morning coffee, an evening glass of wine or relaxed weekend gatherings. The meticulous care make this a home you can simply move in and enjoy. And the location is exceptional-just minutes from Charlotte's private schools, SouthPark's shopping and dining and the boutiques and restaurants of Downtown Matthews. Beautifully situated, thoughtfully designed and easy to live in, 127 Smithfield Drive is the kind of home that feels welcoming from the minute you enter.
Full Property Details
Full Property Details for 127 Smithfield Dr
General
- Sold For: $975,000
- HOA FEE: $83/month
- HOA FEE FREQ.: Quarterly
- Status: Closed
- Type: Single Family
- Source: Charlotte_Regional_Realtor_Association
- MLS ID: 4414064
- Added to Site: 48 day(s) ago
Interior
- Interior Features: Attic Stairs Pulldown, Breakfast Bar, Drop Zone, Entrance Foyer, Kitchen Island, Walk-In Closet(s), Walk-In Pantry
- Fireplace: Yes
- Fireplace(s): Great Room, Great Room
- Appliances: Dishwasher, Electric Water Heater, Exhaust Fan, Gas Cooktop, Microwave, Oven, Refrigerator with Ice Maker, Wall Oven, Washer/Dryer
- Flooring: Carpet, Hardwood, Tile
Rooms
Bathrooms
- Total Bathrooms: 4
- Full Bathrooms: 3
- Half Bathrooms: 1
- Upper - Full Baths: 2
- Main - Full Baths: 1
- Main - 1/2 Baths: 1
Bedrooms
- Total Bedrooms: 4
- Bedrooms Upper: 3
- Bedrooms Main & Up: 1
Other Rooms
- Laundry: Laundry Room, Main Level
Additional Information
- Equipment: Generator
Parking
- Garage: Yes
- Garage Description: 493 Sq. Ft.
- Garage Spaces: 2
- Parking Features: Driveway, Attached Garage, Garage Faces Front
Location
- County: Mecklenburg
- Subdivision: Arbor Way II
School Information
- Elementary School: Lansdowne
- Middle School: McClintock
- High School: East Mecklenburg
Community
- Assoc. Name: Cedar Management Group
Heating & Cooling
- Cooling Type: Ceiling Fan(s), Central Air
- Heating Type: Heat Pump
Utilities
- Sewer: Public Sewer
- Water: City
- Utility Description: Cable Available, Electricity Connected, Natural Gas
Structural Information
- Architectural Style: Traditional
- Construction: Site Built
- Exterior Const.: Brick Full
- Roof: Architectural Shingle
- Upper: 1,438 Sq. Ft.
- Main/1st Level: 2,443 Sq. Ft.
- Year Built: 2016
Lot Features
- Lot Dimensions: 61' x 167' x 61' x 164'
- Street/Road Desc.: Concrete
- Lot Features: Level
Horse Property
- Horse Facility Desc.: None
Financial Considerations
- Association Fee: $250
- Assoc Fee Freq.: Quarterly
- Terms: Cash, Conventional
Disclosures and Reports
- Restrictions: Subdivision
- Property ID: 187-301-49
- Lot Number: 31354-374
Listed by Ivester Jackson Christie's
Sold by Helen Adams Realty

Get Pre-Approved Today
Schools
Schools serving 127 Smithfield Dr
School District:Charlotte-Mecklenburg Schools
| Name | Grades | Distance |
|---|---|---|
Lansdowne Elementary 6400 Prett Court, Charlotte, NC 28270 | K-5 | 0.6 mi |
McClintock Middle School 1925 Rama Road, Charlotte, NC 28212 | 6-8 | 2.7 mi |
East Mecklenburg High 6800 Monroe Road, Charlotte, NC 28212 | 9-12 | 2.6 mi |
Disclaimer:
School attendance boundaries provided by ATTOM Data Solutions and are for reference only. Contact the school directly to verify enrollment eligibility.
Price & Sales History for 127 Smithfield Dr
Date
Details
Price
Change
Source
9/28/2026
Sold
$975,000
-5.98%
MLS
8/26/2026
Listed
$1,037,000
—
MLS
Disclaimer: Historical sales information is derived from public records provided by the county offices. Information is not guaranteed and should be independently verified.
127 Smithfield Drive, Charlotte, NC 28270 (MLS# 4414064) is a Single Family property that was sold at $975,000 on September 28, 2026. Want to learn more about 127 Smithfield Drive? Do you have questions about finding other Single Family real estate for sale in Charlotte? You can browse all Charlotte real estate or contact a Coldwell Banker agent to request more information.