This is a carousel with tiles that activate property listing cards. Use the previous and next buttons to navigate.
1/1
$352,500
This is a carousel with tiles that activate property listing cards. Use the previous and next buttons to navigate.
1/1
Property Description
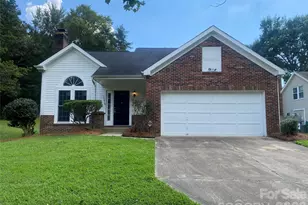
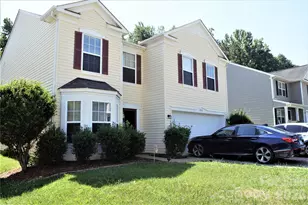
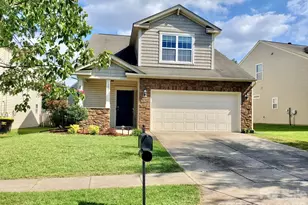
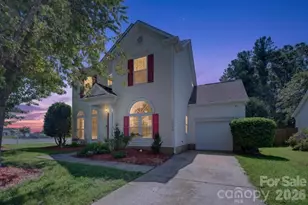
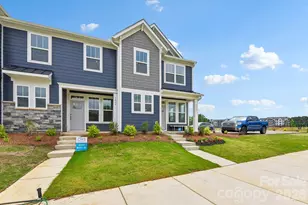
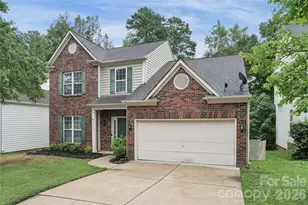
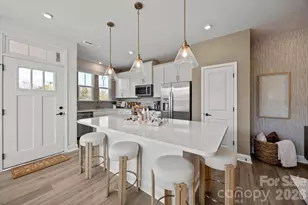
BRAND NEW stainless steel appliances and BRAND NEW granite kitchen countertops await you at this listing in north Charlotte! This charming home has a thoughtful layout that flows easily from the dining room to the kitchen and family room, perfect for entertaining family and friends. Additional entertaining space is available outside on the spacious deck. Upstairs, the primary suite offers vaulted ceilings, a large walk-in closet, and features a primary bathroom with a garden tub and dual vanity. The upstairs loft could function as a multi-purpose space and awaits your personal touch! This home has easy access to major highways and is located just minutes away from restaurants and shopping at Concord Mills. Schedule your showing today!
Full Property Details
Full Property Details for 12927 Deaton Hill Dr
General
- Sold For: $352,500
- HOA FEE: $17/month
- HOA FEE FREQ.: Annually
- Status: Closed
- Type: Single Family
- Source: Charlotte_Regional_Realtor_Association
- MLS ID: 4350631
- Added to Site: 187 day(s) ago
Interior
- Fireplace: Yes
- Fireplace(s): Family Room, Family Room
- Appliances: Dishwasher, Electric Range, Microwave, Refrigerator with Ice Maker
Rooms
Bathrooms
- Total Bathrooms: 3
- Full Bathrooms: 2
- Half Bathrooms: 1
- Upper - Full Baths: 2
- Main - 1/2 Baths: 1
Bedrooms
- Total Bedrooms: 3
- Bedrooms Upper: 3
Other Rooms
- Laundry: Electric Dryer Hookup, Inside, Laundry Room, Upper Level, Washer Hookup
Parking
- Garage: Yes
- Garage Spaces: 2
- Parking Features: Attached Garage
Location
- County: Mecklenburg
- Subdivision: Highland Park
- Driving Directions: From 485N Outer, exit Mallard Creek Rd, turn right on Amanda Ellen Rd, turn right on Ridge Rd, turn right on Highland Park Dr, turn right on Deaton Hill Dr, property will be on the left.
Community
- Assoc. Name: Cedar Management Group
Heating & Cooling
- Cooling Type: Central Air
- Heating Type: Forced Air, Natural Gas
Utilities
- Sewer: Public Sewer
- Water: City
Structural Information
- Construction: Site Built
- Exterior Const.: Vinyl
- Upper: 1,073 Sq. Ft.
- Main/1st Level: 939 Sq. Ft.
- Year Built: 2005
Lot Features
- Street/Road Desc.: Concrete, Paved
Financial Considerations
- Association Fee: $200
- Assoc Fee Freq.: Annually
- Terms: Cash, Conventional, FHA, VA Loan
Disclosures and Reports
- Property ID: 029-224-23
- Lot Number: 30185-111
Listed by Bridge Homes
Sold by Mainstay Brokerage LLC

Get Pre-Approved Today
Schools
Schools serving 12927 Deaton Hill Dr
School District:Charlotte-Mecklenburg Schools
| Name | Grades | Distance |
|---|---|---|
Parkside Elementary, Charlotte, NC 2945 Johnston Oehler Road, Charlotte, NC 28269 | PK-5 | 1.1 mi |
Ridge Road Middle School 7260 Highland Creek Parkway, Charlotte, NC 28269 | 6-8 | 0.9 mi |
Mallard Creek High 3825 Johnston Oehler Road, Charlotte, NC 28269 | 9-12 | 1.3 mi |
Disclaimer:
School attendance boundaries provided by ATTOM Data Solutions and are for reference only. Contact the school directly to verify enrollment eligibility.
Price & Sales History for 12927 Deaton Hill Dr
Date
Details
Price
Change
Source
8/21/2026
Sold
$352,500
-5.97%
MLS
7/23/2026
Price Reduced
$374,900
-2.6%
MLS
7/09/2026
Price Reduced
$384,900
-3.75%
MLS
5/01/2026
Price Reduced
$399,900
-3.64%
MLS
4/09/2026
Price Reduced
$415,000
-2.35%
MLS
2/24/2026
Listed
$425,000
—
MLS
Disclaimer: Historical sales information is derived from public records provided by the county offices. Information is not guaranteed and should be independently verified.
12927 Deaton Hill Drive, Charlotte, NC 28269 (MLS# 4350631) is a Single Family property that was sold at $352,500 on August 21, 2026. Want to learn more about 12927 Deaton Hill Drive? Do you have questions about finding other Single Family real estate for sale in Charlotte? You can browse all Charlotte real estate or contact a Coldwell Banker agent to request more information.