This is a carousel with tiles that activate property listing cards. Use the previous and next buttons to navigate.
1/48
$625,000 Just Listed
This is a carousel with tiles that activate property listing cards. Use the previous and next buttons to navigate.
1/48
Property Description
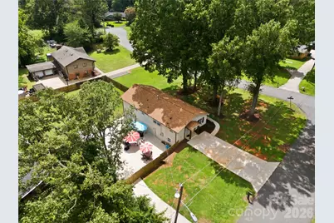
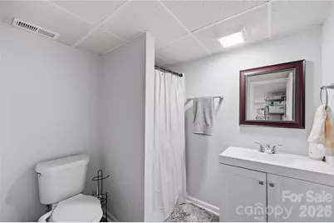
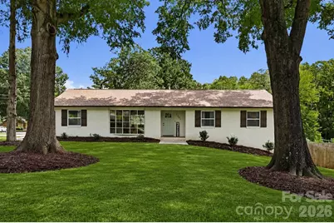
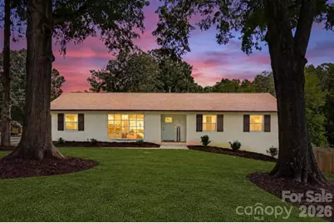
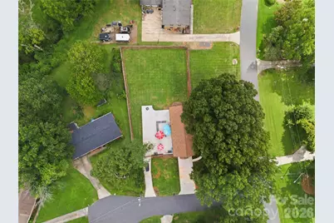
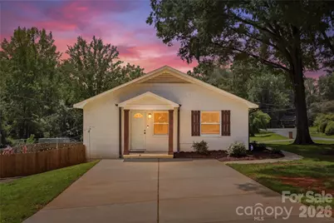
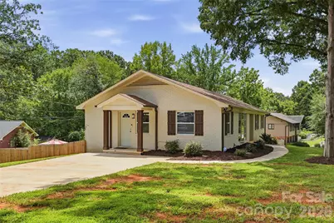
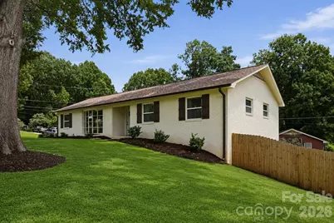
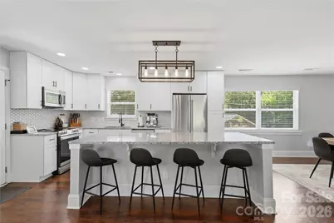
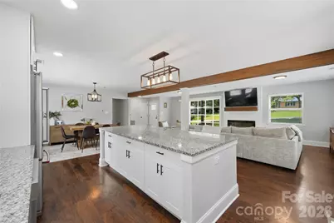
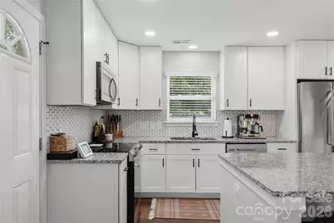
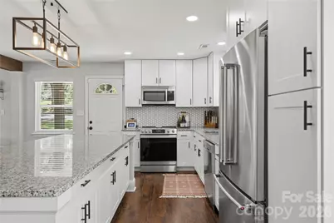
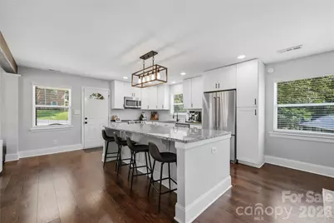
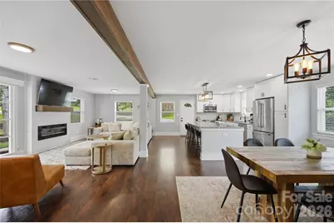
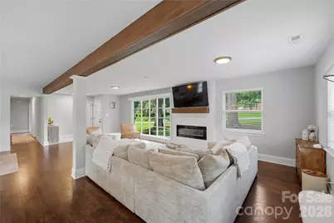
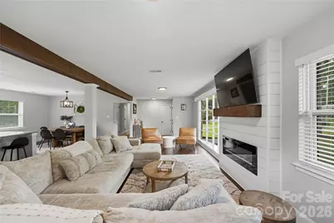
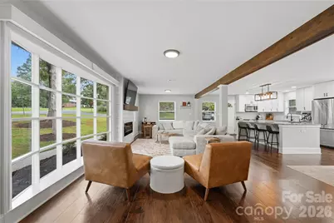
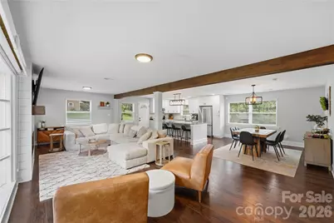
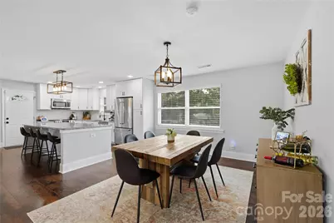
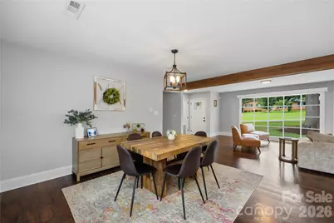
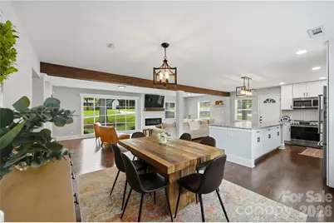
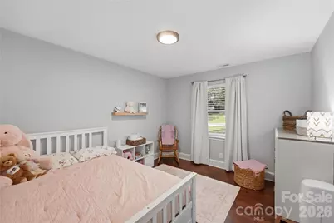
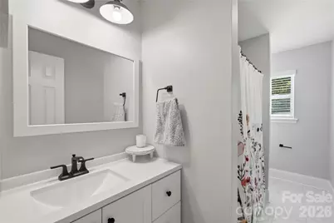
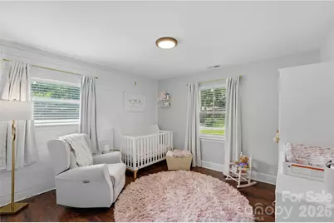
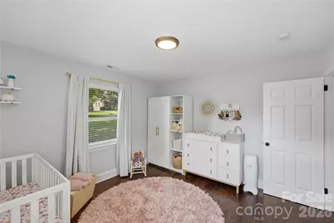
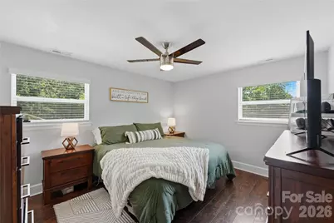
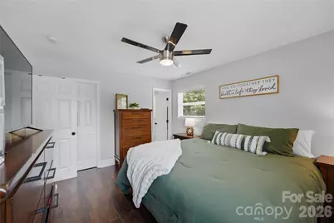
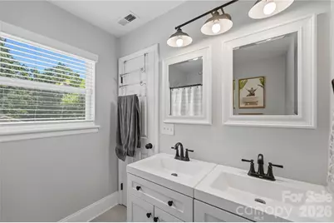
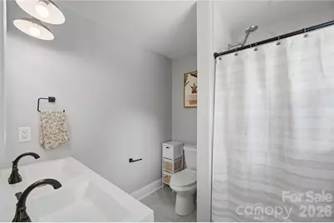
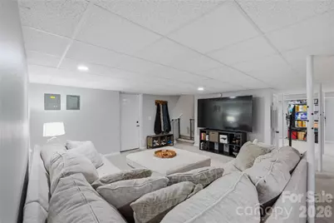
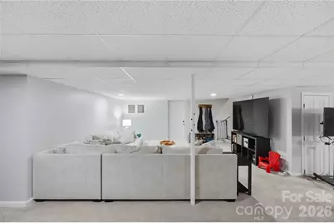
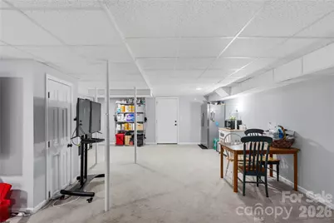
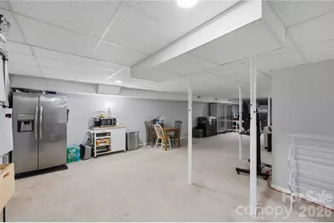
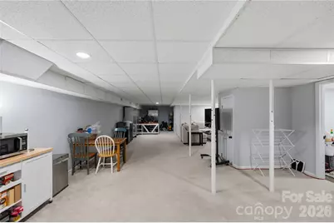
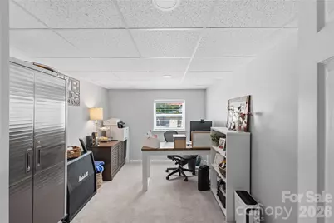
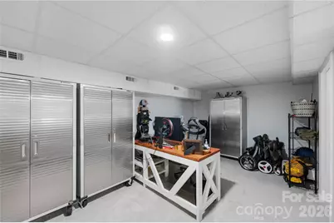
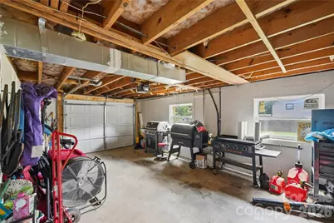
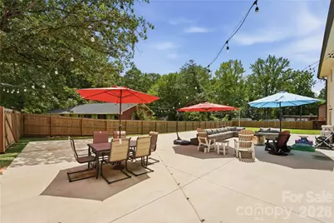
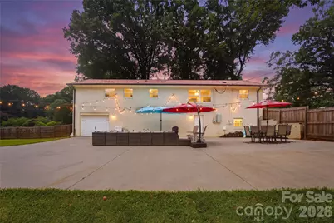
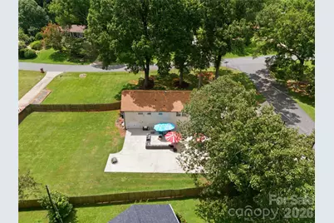
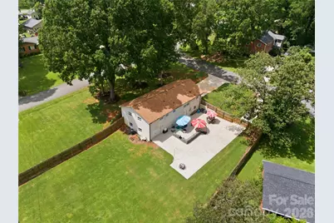
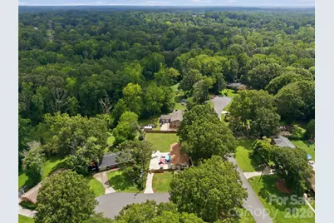
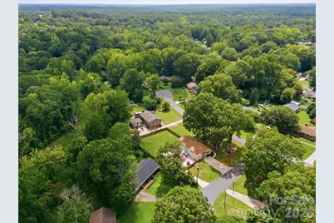
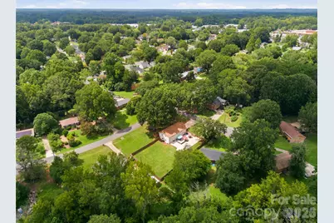
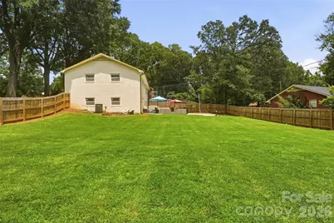
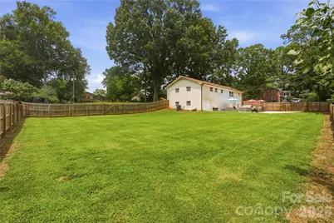
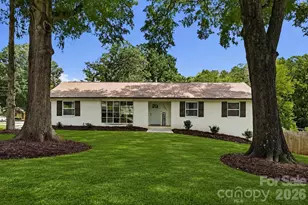
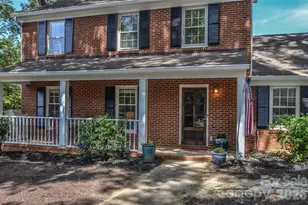
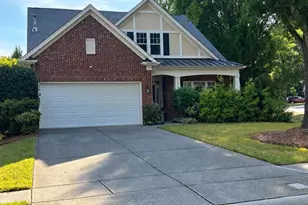
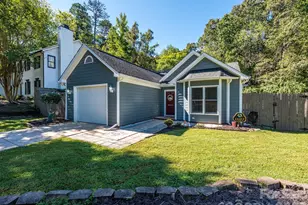
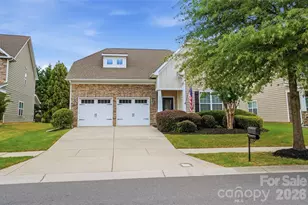
Beautifully updated brick ranch situated on a spacious 0.52-acre corner lot, offering an exceptional combination of flexible living space, thoughtful renovations and an expansive backyard designed for everyday enjoyment and entertaining. A gracious front lawn, mature shade trees and established landscaping create an inviting sense of privacy, while the broad, fully fenced rear yard opens to a large, level lawn with abundant room for pets, recreation, gardening or future outdoor enhancements. Inside, the bright and open main level is anchored by a beautifully renovated kitchen featuring an oversized center island, granite countertops, stainless steel appliances, abundant white cabinetry and generous breakfast-bar seating. Rich wood flooring, exposed wood beams, recessed lighting and updated fixtures add warmth and architectural character throughout the adjoining kitchen, dining and living areas. The spacious family room is highlighted by a fireplace with a white shiplap surround, built-in display shelving and large windows that fill the space with natural light while overlooking the front lawn. Generously sized bedrooms, updated bathrooms and a comfortable, functional layout complete the main level. The finished basement substantially expands the home's versatility with a large recreation and media area, an additional bedroom, full bathroom, laundry space and flexible areas well suited for a home office, fitness room, playroom, hobby area or private guest accommodations. An attached basement garage, workshop area and additional storage provide valuable utility, while the oversized concrete driveway offers ample parking for residents and guests. Outdoor living is equally impressive. The expansive rear patio provides multiple areas for grilling, dining, lounging and entertaining, creating a natural extension of the interior gathering spaces. Beyond the patio, the wide, level backyard is enclosed by a privacy fence and framed by mature trees, offering a peaceful setting with exceptional space to enjoy. Located in East Charlotte near Albemarle Road and I-485, the property offers convenient access to surrounding shopping, dining, grocery stores, schools and everyday services, along with straightforward connections to Mint Hill, Matthews and other areas throughout the Charlotte region. The home has previously been marketed as being close to I-485 and Albemarle Road, and the property records confirm public water, public sewer and a location within the Manchester subdivision. With extensive indoor and outdoor living space, modern updates, flexible lower-level accommodations and a setting made for entertaining, this move-in-ready home delivers the space and functionality of a larger property while retaining the timeless appeal of a classic brick ranch.
Full Property Details
Full Property Details for 1301 Manchester Ln
General
- Price: $625,000
- Status: Active
- Type: Single Family
- Source: Charlotte_Regional_Realtor_Association
- MLS ID: 4402084
- Updated: 8/10/2026
- Added to Site: 2 day(s) ago
Interior
- Interior Features: Attic Stairs Pulldown, Breakfast Bar, Entrance Foyer, Kitchen Island, Open Floorplan, Pantry, Walk-In Closet(s)
- Fireplace: Yes
- Fireplace(s): Electric, Living Room, Electric, Living Room
- Appliances: Dishwasher, Disposal, Electric Range, Microwave, Refrigerator
- Flooring: Carpet, Tile, Wood
Rooms
Bathrooms
- Total Bathrooms: 3
- Full Bathrooms: 3
- Main - Full Baths: 2
- Basement Baths: 1
Bedrooms
- Total Bedrooms: 4
- Bedrooms-B: 1
- Bedrooms Main & Up: 3
Other Rooms
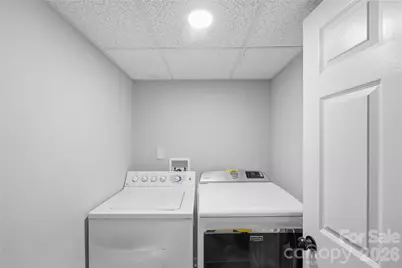
- Laundry: Electric Dryer Hookup, In Basement, Inside, Laundry Room, Washer Hookup
Additional Information
- Shared Amenities: None
Parking
- Garage: Yes
- Garage Description: 452 Sq. Ft.
- Garage Spaces: 1
- Parking Features: Basement, Driveway, Attached Garage, Garage Faces Side, Parking Space(s)
Location
- County: Mecklenburg
- Subdivision: Manchester
School Information
- Elementary School: J.H. Gunn
- Middle School: Albemarle Road
- High School: Independence
Heating & Cooling
- Cooling Type: Central Air, Electric
- Heating Type: Electric, Heat Pump
Utilities
- Sewer: Public Sewer
- Water: City
- Utility Description: Cable Available, Electricity Connected, Fiber Optics, Phone Connected, Underground Utilities, Wired Internet Available
Structural Information
- Architectural Style: Ranch
- Construction Status: Completed
- Construction: Site Built
- Exterior Const.: Brick Full
- Basement: Yes
- Basement Desc.: Basement Garage Door, Exterior Entry, Finished, Full, Interior Entry, Walk-Out Access
- Roof: Architectural Shingle
- Main/1st Level: 1,678 Sq. Ft.
- Year Built: 1966
Lot Features
- Lot Dimensions: 95'×24'×194'×139'
- Street/Road Desc.: Concrete, Paved
- Lot Features: Corner Lot, Level, Sloped
- Fencing (Description): Back Yard, Fenced, Full, Privacy, Wood
Horse Property
- Horse Facility Desc.: None
Financial Considerations
- Terms: Cash, Conventional, FHA, VA Loan
Disclosures and Reports
- Property ID: 109-381-32
- Lot Number: 35808-970
Listed by The Agency - Charlotte

Get Pre-Approved Today
Schools
Schools serving 1301 Manchester Ln
School District:Charlotte-Mecklenburg Schools
| Name | Grades | Distance |
|---|---|---|
J H Gunn Elementary 7400 Harrisburg Road, Charlotte, NC 28215 | K-5 | 0.7 mi |
Albemarle Road Middle 6900 Democracy Drive, Charlotte, NC 28212 | 6-8 | 2.7 mi |
Independence High 1967 Patriot Drive, Charlotte, NC 28227 | 9-12 | 0.7 mi |
Disclaimer:
School attendance boundaries provided by ATTOM Data Solutions and are for reference only. Contact the school directly to verify enrollment eligibility.
Price & Sales History for 1301 Manchester Ln
Date
Details
Price
Change
Source
8/10/2026
Listed
$625,000
97.47%
MLS
3/15/2021
Sold
$316,500
—
Public Record
Disclaimer: Historical sales information is derived from public records provided by the county offices. Information is not guaranteed and should be independently verified.
Tax History
Tax History for 1301 Manchester Ln
Year
Property Taxes
Change
Tax Assessment
Change
2023
$3,643
-24%
$496,600
—
2023
$4,792
74%
$496,600
74%
2022
$2,755
—
$285,500
—
2021
$2,755
34%
$285,500
34%
2020
$2,054
-4%
$212,900
—
2019
$2,146
32%
$212,900
80%
2018
$1,622
2%
$118,000
—
2017
$1,590
1%
$118,000
—
2016
$1,581
1%
$118,000
—
2015
$1,569
-25%
$118,000
-26%
2013
$2,100
—
$158,700
—
Disclaimer: Historical tax information is derived from public records provided by the county offices. Information is not guaranteed and should be independently verified.
Estimate the Cost
Estimate the Cost for 1301 Manchester Ln
1301 Manchester Lane, Charlotte, NC 28227 (MLS# 4402084) is a Single Family property with 4 bedrooms and 3 full bathrooms. 1301 Manchester Lane is currently listed for $625,000 and was received on August 10, 2026. Want to learn more about 1301 Manchester Lane? Do you have questions about finding other Single Family real estate for sale in Charlotte? You can browse all Charlotte real estate or contact a Coldwell Banker agent to request more information.