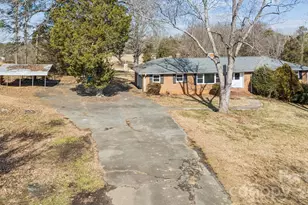
This is a carousel with tiles that activate property listing cards. Use the previous and next buttons to navigate.
1/1
$712,000
This is a carousel with tiles that activate property listing cards. Use the previous and next buttons to navigate.
1/1
Property Description
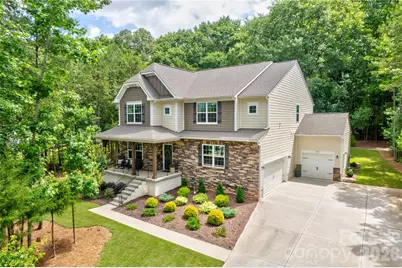
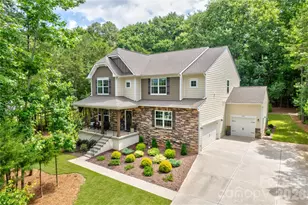
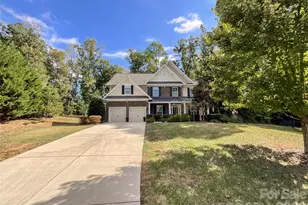
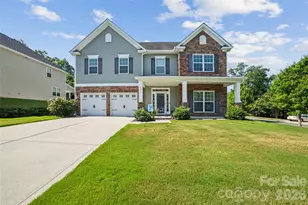
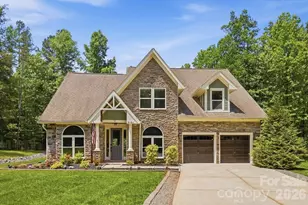
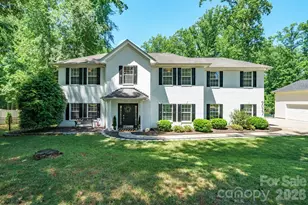
Welcome to The Estates of Arlington Woods in much sought after Mint Hill! This spacious, better than new home will not disappoint! The acre plus lot has been beautifully developed with a lush lawn, in-ground irrigation and meticulously kept landscaping. Surrounded by trees, it offers several spots for your morning coffee, either the covered front porch or the large rear deck. Just steps from the deck you will find a cozy fire pit area for entertaining or simply relaxing on a nice Carolina evening. From the moment you step inside you will be amazed by the spacious rooms and elegant finishing touches. The main level features both formal and informal areas for relaxed living and entertaining. The dedicated office has French doors and the formal dining room features beautiful moldings. Step into the open family room with a corner fireplace featuring gas logs and large windows offering a view of the beautiful back yard. The spacious Chef's kitchen features abundant cabinetry, quartz counter tops and stainless steel appliances. The double oven and gas cook top are a definite bonus! The large breakfast nook is light-filled and overlooks the large rear deck. A generous guest suite with a private bath with step-in shower complete the main level. Upstairs you will find a large bonus room. an additional bedroom with a private bath, two more bedrooms and a hall bath with double vanities. These bedrooms feature walk-in closets and large windows. The large primary suite is so inviting! It's adjoining bath features s sumptuous step-in tiled shower a with a built-in bench and an enormous walk-in closet! All this plus a three car garage! From the moment you visit this stunning home you will feel like you are in a remote retreat, while being only minutes to I-485, schools, shopping, parks, golf courses and other amenities. Come visit today before it's gone!
Full Property Details
Full Property Details for 13033 Cinnamon Fern Ln
General
- Sold For: $712,000
- HOA FEE: $75/month
- HOA FEE FREQ.: Quarterly
- Status: Closed
- Type: Single Family
- Source: Charlotte_Regional_Realtor_Association
- MLS ID: 4393530
- Added to Site: 114 day(s) ago
Interior
- Interior Features: Attic Stairs Pulldown, Breakfast Bar, Kitchen Island, Open Floorplan, Pantry, Walk-In Closet(s)
- Fireplace: Yes
- Fireplace(s): Family Room, Gas, Family Room, Gas
- Appliances: Dishwasher, Disposal, Double Oven, Electric Water Heater, Gas Cooktop, Microwave, Wall Oven
- Flooring: Carpet, Tile, Wood
Rooms
Bathrooms
- Total Bathrooms: 5
- Full Bathrooms: 4
- Half Bathrooms: 1
- Upper - Full Baths: 3
- Main - Full Baths: 1
- Main - 1/2 Baths: 1
Bedrooms
- Total Bedrooms: 5
- Bedrooms Upper: 4
- Bedrooms Main & Up: 1
Other Rooms
- Laundry: Laundry Room, Upper Level
Additional Information
- Shared Amenities: Sidewalks, Street Lights
Exterior
- Exterior Features: In-Ground Irrigation
Parking
- Garage: Yes
- Garage Spaces: 3
- Parking Features: Attached Garage, Garage Faces Front, Garage Faces Side
Location
- County: Mecklenburg
- Subdivision: The Estates at Arlington Woods
- Driving Directions: From I-485 take exit 44 onto NC-218, left onto Fairview Rd, left on Brief Rd., left on Dappled Light Tr. right on Cinnamon Fern, home on the right.
School Information
- Elementary School: Clear Creek
- Middle School: Northeast
- High School: Independence
Community
- Assoc. Name: Cedar Management
Heating & Cooling
- Cooling Type: Central Air
- Heating Type: Natural Gas
Utilities
- Sewer: Septic Installed
- Water: City
- Utility Description: Natural Gas
Structural Information
- Architectural Style: Traditional
- Construction: Site Built
- Exterior Const.: Fiber Cement, Stone Veneer
- Roof: Architectural Shingle
- Upper: 1,876 Sq. Ft.
- Main/1st Level: 1,513 Sq. Ft.
- Year Built: 2023
Lot Features
- Lot Dimensions: 73 x 54 x 325 x 255 x 215
- Street/Road Desc.: Concrete, Paved
- Lot Features: Private, Wooded
- Rcmdd Zoning: R
Financial Considerations
- Association Fee: $225
- Assoc Fee Freq.: Quarterly
- Terms: Cash, Conventional, VA Loan
Disclosures and Reports
- Special Conditions: Relocation
- Restrictions: Architectural Review
- Property ID: 139-462-32
- Lot Number: 38153-77
Listed by Howard Hanna Allen Tate Concord
Sold by Nestlewood Realty, LLC

Get Pre-Approved Today
Schools
Schools serving 13033 Cinnamon Fern Ln
School District:Charlotte-Mecklenburg Schools
| Name | Grades | Distance |
|---|---|---|
Clear Creek Elementary, Charlotte, NC 13501 Albemarle Road, Charlotte, NC 28227 | PK-5 | 2.5 mi |
Northeast Middle 5960 Brickstone Drive, Charlotte, NC 28227 | 6-8 | 5.2 mi |
Independence High 1967 Patriot Drive, Charlotte, NC 28227 | 9-12 | 5 mi |
Disclaimer:
School attendance boundaries provided by ATTOM Data Solutions and are for reference only. Contact the school directly to verify enrollment eligibility.
Price & Sales History for 13033 Cinnamon Fern Ln
Date
Details
Price
Change
Source
8/27/2026
Sold
$712,000
-3.13%
MLS
6/18/2026
Listed
$735,000
—
MLS
Disclaimer: Historical sales information is derived from public records provided by the county offices. Information is not guaranteed and should be independently verified.
13033 Cinnamon Fern Lane, Charlotte, NC 28227 (MLS# 4393530) is a Single Family property that was sold at $712,000 on August 27, 2026. Want to learn more about 13033 Cinnamon Fern Lane? Do you have questions about finding other Single Family real estate for sale in Charlotte? You can browse all Charlotte real estate or contact a Coldwell Banker agent to request more information.