This is a carousel with tiles that activate property listing cards. Use the previous and next buttons to navigate.
1/1
$1,365,000
This is a carousel with tiles that activate property listing cards. Use the previous and next buttons to navigate.
1/1
Property Description
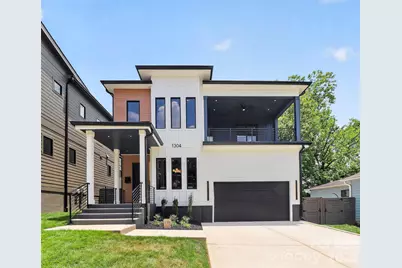
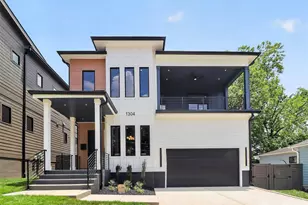
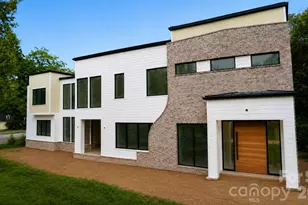
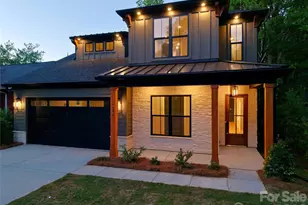
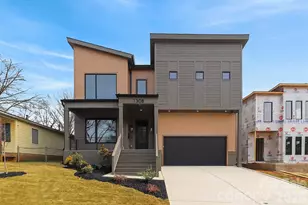
Modern 2-story home in desirable Optimist Park featuring 4 bedrooms, 3.5 baths, and designer finishes throughout. Open-concept floor plan with all hardwood flooring and a dedicated office with modern glass barn door. The chef's kitchen showcases a waterfall-edge island, 48" dual-fuel range with griddle, custom hood, full appliance suite, large pantry, and entertaining bar with wine cooler and floating shelves. Family room features a stunning tiled fireplace, while the dining area is accented with designer sconces. Upstairs, the spacious primary suite opens to a covered porch with incredible city views and includes a luxurious bath with a large tiled shower. Three additional bedrooms include an ensuite and a Jack-and-Jill bath. Additional features include a second coffee/beverage bar, upstairs laundry with cabinetry, tankless water heater, and designer lighting throughout. Enjoy a covered porch, fenced and sodded backyard, plus a painted 2-car garage with epoxy floors, high ceilings, and side-mount openers. Exceptional modern living in one of Charlotte's most sought-after neighborhoods.
Full Property Details
Full Property Details for 1304 N Caldwell St
General
- Sold For: $1,365,000
- Status: Closed
- Type: Single Family
- Source: Charlotte_Regional_Realtor_Association
- MLS ID: 4392742
- Added to Site: 71 day(s) ago
Interior
- Fireplace: Yes
- Fireplace(s): Family Room, Family Room
- Appliances: Dishwasher, Disposal, Gas Range, Gas Water Heater, Microwave, Refrigerator, Tankless Water Heater
Rooms
Bathrooms
- Total Bathrooms: 4
- Full Bathrooms: 3
- Half Bathrooms: 1
- Upper - Full Baths: 3
- Main - 1/2 Baths: 1
Bedrooms
- Total Bedrooms: 4
- Bedrooms Upper: 4
Other Rooms
- Laundry: Laundry Room, Upper Level
Parking
- Garage: Yes
- Garage Spaces: 2
- Parking Features: Attached Garage
Location
- County: Mecklenburg
- Subdivision: Optimist Park
School Information
- Elementary School: Villa Heights
- Middle School: Eastway
- High School: Garinger
Heating & Cooling
- Cooling Type: Ceiling Fan(s), Central Air, Electric
- Heating Type: Central, Electric, Heat Pump, Natural Gas
Utilities
- Sewer: Public Sewer
- Water: City
Structural Information
- Builder: Carolina Serenity Homes
- Construction Status: Completed
- Construction: Site Built
- Exterior Const.: Fiber Cement
- Upper: 1,923 Sq. Ft.
- Main/1st Level: 1,590 Sq. Ft.
- Year Built: 2026
Lot Features
- Street/Road Desc.: Concrete, Paved
Financial Considerations
- Terms: Cash, Conventional
Disclosures and Reports
- Property ID: 081-071-12
- Lot Number: 40048-732
Listed by Enjoy Charlotte Living LLC
Sold by Engel & Volkers Charlotte

Get Pre-Approved Today
Schools
Schools serving 1304 N Caldwell St
School District:Charlotte-Mecklenburg Schools
| Name | Grades | Distance |
|---|---|---|
Villa Heights Elementary 800 Everett Place, Charlotte, NC 28205 | K-5 | 0.7 mi |
Eastway Middle 1501 Norland Road, Charlotte, NC 28205 | 6-8 | 3.1 mi |
Garinger High School 1100 Eastway Drive, Charlotte, NC 28205 | 9-12 | 2.4 mi |
Disclaimer:
School attendance boundaries provided by ATTOM Data Solutions and are for reference only. Contact the school directly to verify enrollment eligibility.
Price & Sales History for 1304 N Caldwell St
Date
Details
Price
Change
Source
7/29/2026
Sold
$1,365,000
-3.53%
MLS
6/12/2026
Listed
$1,415,000
—
MLS
Disclaimer: Historical sales information is derived from public records provided by the county offices. Information is not guaranteed and should be independently verified.
1304 N Caldwell Street, Charlotte, NC 28206 (MLS# 4392742) is a Single Family property that was sold at $1,365,000 on July 29, 2026. Want to learn more about 1304 N Caldwell Street? Do you have questions about finding other Single Family real estate for sale in Charlotte? You can browse all Charlotte real estate or contact a Coldwell Banker agent to request more information.