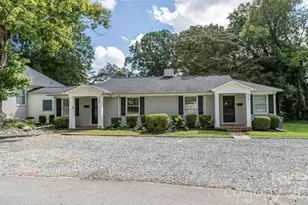
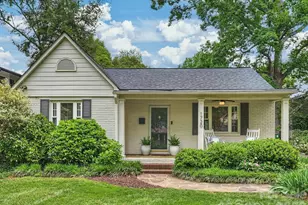
This is a carousel with tiles that activate property listing cards. Use the previous and next buttons to navigate.
1/1
$780,000
This is a carousel with tiles that activate property listing cards. Use the previous and next buttons to navigate.
1/1
Property Description
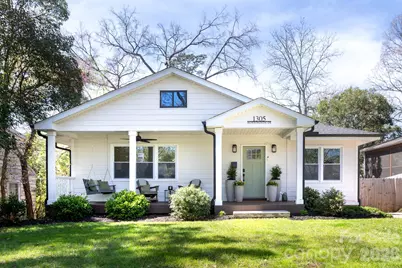
Nestled on a stunning treelined street, this completely renovated 3 bed, 2.5 bath ranch is convenient to Uptown and a short walk to Veterans Park and all that Plaza Midwood has to offer! You'll want to stop and relax on the covered front porch with maintenance free composite decking. A new gutter system and roof featuring lifetime architectural shingles were installed in fall of 2025. Inside, you will step into a large foyer where a drop zone welcomes you into the extensive laundry room with storage, storage, storage! All new vinyl insulated windows allow the home to fill with natural light. The open floor plan flows from the large great room into the custom built, modern kitchen with large island, quartz countertops with seating for 4, stainless steel appliances and a pantry. Refinished original hardwood flooring flows throughout the home. The Owner's suite includes a private deck with sliding glass doors, an updated bath with double vanity, tile shower, and an expansive walk in closet with a custom built organization system. An additional bedroom includes a 1/2 bath ensuite with original tile flooring. The final bedroom has been updated with crown molding and wainscoting. Stairs off the kitchen lead to the grilling deck and large screened in porch overlooking the fully fenced in, private .2 acre yard with beautiful cottage style gardens. The unfinished basement has plenty of additional storage space with a large work bench and was recently updated with ceiling insulation and vapor barrier installed in crawlspace. Home Owner will complete additional improvements to basement framing and the original foundation to comply with Structural Engineer's finding prior to closing. Per Previous Owner: home was partially damaged by fire and was rebuilt in 1982.
Full Property Details
Full Property Details for 1305 Morningside Dr
General
- Sold For: $780,000
- Status: Closed
- Type: Single Family
- Source: Charlotte_Regional_Realtor_Association
- MLS ID: 4364091
- Added to Site: 45 day(s) ago
Interior
- Interior Features: Attic Stairs Pulldown, Drop Zone, Entrance Foyer, Kitchen Island, Open Floorplan, Pantry, Storage, Walk-In Closet(s)
- Appliances: Dishwasher, Disposal, Dual Flush Toilets, Electric Range, ENERGY STAR Qualified Dishwasher, ENERGY STAR Qualified Refrigerator, Exhaust Hood, Gas Water Heater, Microwave, Plumbed For Ice Maker, Self Cleaning Oven
- Flooring: Tile, Wood
Rooms
Bathrooms
- Total Bathrooms: 3
- Full Bathrooms: 2
- Half Bathrooms: 1
- Main - Full Baths: 2
- Main - 1/2 Baths: 1
Bedrooms
- Total Bedrooms: 3
- Bedrooms Main & Up: 3
Other Rooms
- Laundry: Electric Dryer Hookup, Laundry Room, Main Level, Washer Hookup
Parking
- Parking Features: Driveway
Location
- County: Mecklenburg
- Subdivision: Morningside
Heating & Cooling
- Cooling Type: Ceiling Fan(s), Central Air, ENERGY STAR Qualified Equipment
- Heating Type: Forced Air, Natural Gas
Utilities
- Sewer: Public Sewer
- Water: City
Structural Information
- Architectural Style: Ranch
- Construction: Site Built
- Exterior Const.: Fiber Cement, Wood
- Basement: Yes
- Basement Desc.: Daylight, Exterior Entry, Partial, Storage Space, Unfinished, Walk-Out Access
- Roof: Architectural Shingle
- Main/1st Level: 1,470 Sq. Ft.
- Year Built: 1940
Lot Features
- Lot Dimensions: 60 x 154 x 58 x 152
- Street/Road Desc.: Concrete, Paved
- Lot Features: Wooded
- Fencing (Description): Back Yard, Full, Privacy, Wood
Disclosures and Reports
- Property ID: 129-022-17
- Plat: 4
- Lot Number: 33670-69
Listed by Southern Homes of the Carolinas, Inc
Sold by Keller Williams Connected

Get Pre-Approved Today
Schools
Schools serving 1305 Morningside Dr
School District:Charlotte-Mecklenburg Schools
| Name | Grades | Distance |
|---|---|---|
Oakhurst STEAM Academy 4511 Monroe Road, Charlotte, NC 28205 | K-5 | 1.7 mi |
Eastway Middle 1501 Norland Road, Charlotte, NC 28205 | 6-8 | 1.3 mi |
Garinger High School 1100 Eastway Drive, Charlotte, NC 28205 | 9-12 | 2 mi |
Disclaimer:
School attendance boundaries provided by ATTOM Data Solutions and are for reference only. Contact the school directly to verify enrollment eligibility.
Price & Sales History for 1305 Morningside Dr
Date
Details
Price
Change
Source
5/08/2026
Sold
$780,000
—
MLS
4/11/2026
Listed
$780,000
—
MLS
Disclaimer: Historical sales information is derived from public records provided by the county offices. Information is not guaranteed and should be independently verified.
1305 Morningside Drive, Charlotte, NC 28205 (MLS# 4364091) is a Single Family property that was sold at $780,000 on May 08, 2026. Want to learn more about 1305 Morningside Drive? Do you have questions about finding other Single Family real estate for sale in Charlotte? You can browse all Charlotte real estate or contact a Coldwell Banker agent to request more information.