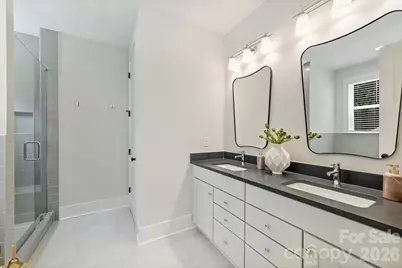
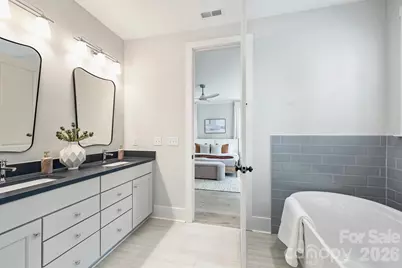
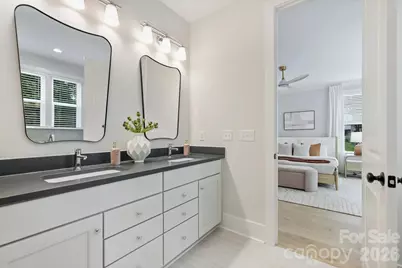
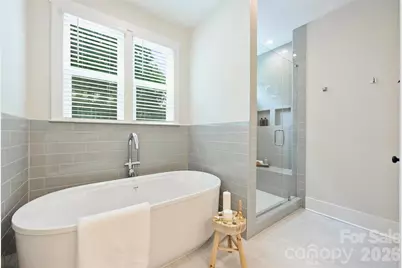
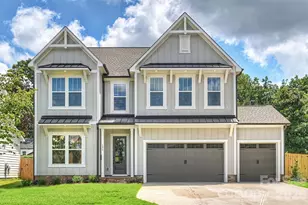
This is a carousel with tiles that activate property listing cards. Use the previous and next buttons to navigate.
1/44
$1,020,900
This is a carousel with tiles that activate property listing cards. Use the previous and next buttons to navigate.
1/44
Property Description
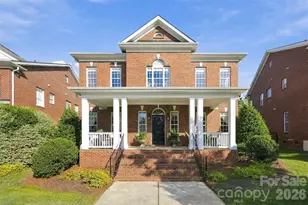
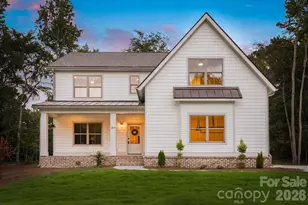
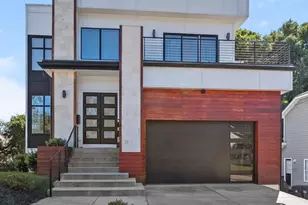
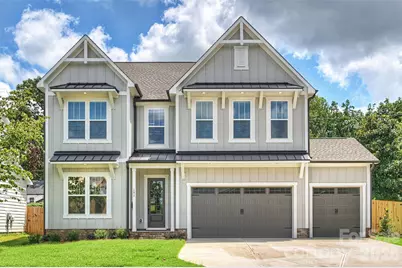
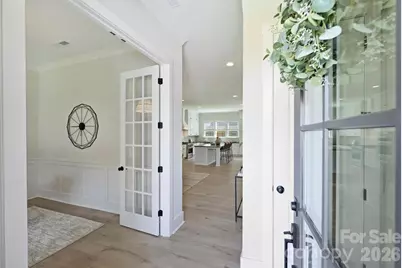
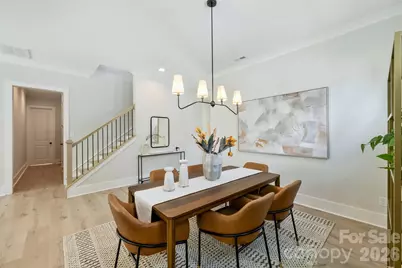
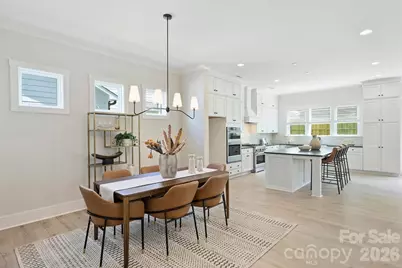
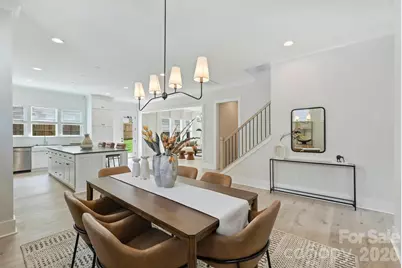
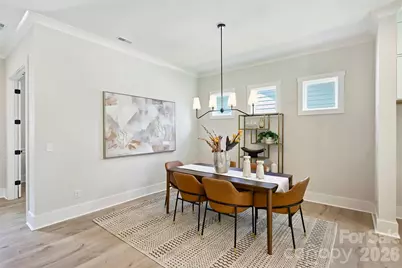
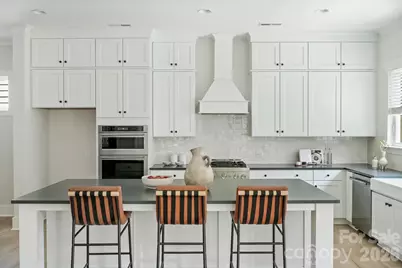
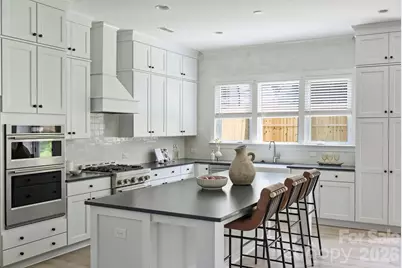
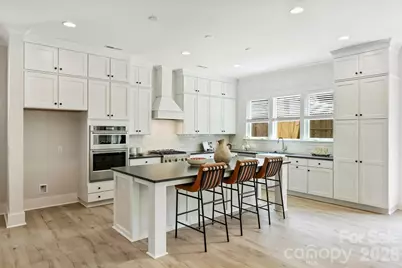
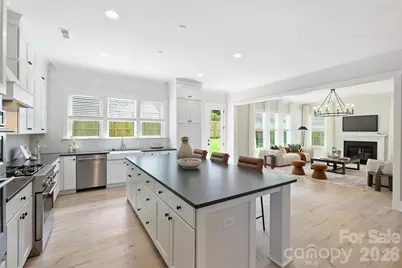
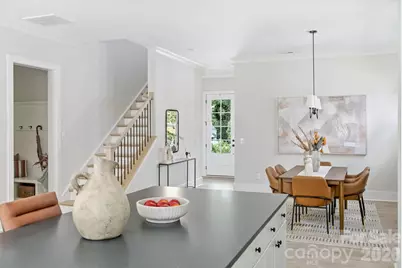
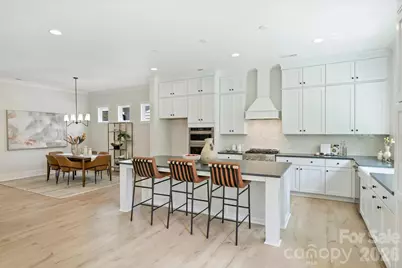
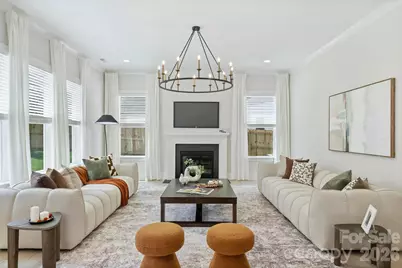
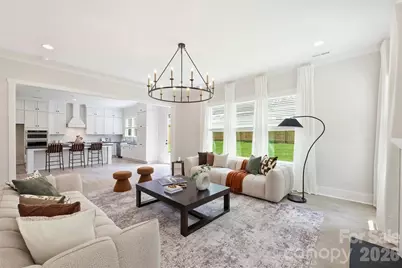
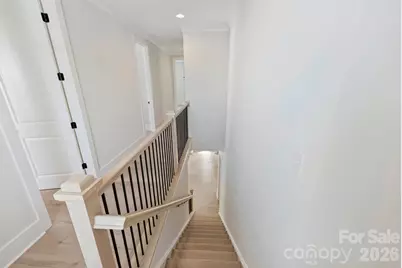
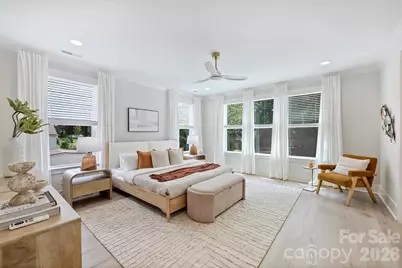
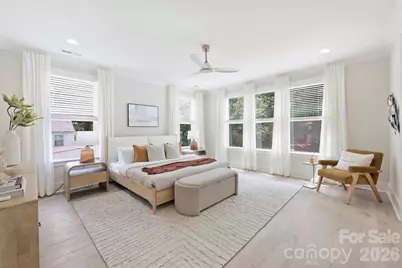
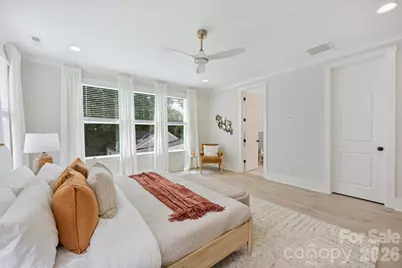
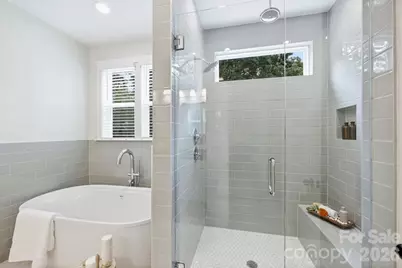
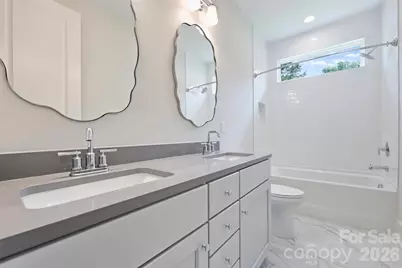
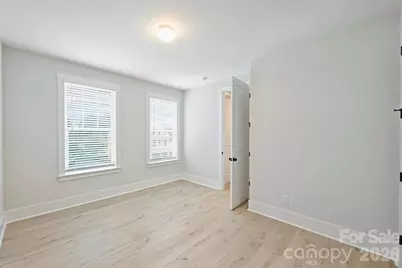
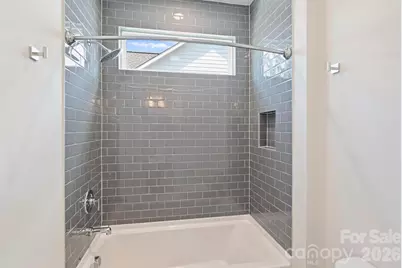
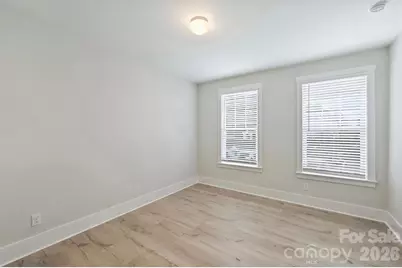
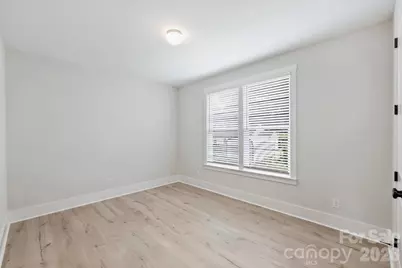
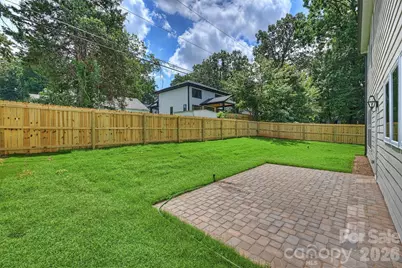
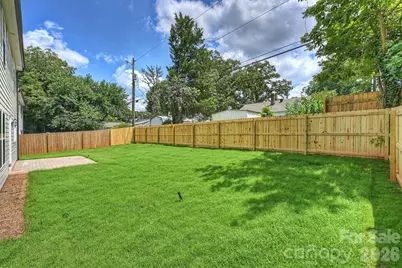
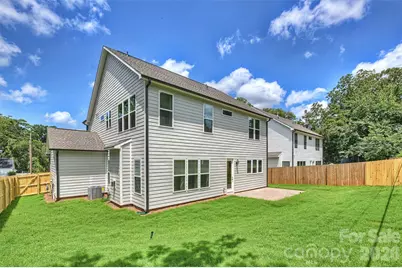
Hard to find 5 bedroom home with a three car garage!!! Located on S Gregg Street you will find new construction going up all around! Walking in you are greeted with 10ft ceilings and an open layout. Each space is large and inviting and perfecting for entertaining! Home comes with a 1-year/2-year/10-year warranty. Walking distance to the new Savona Mill food hall opening soon!
Full Property Details
Full Property Details for 131 S Gregg St
General
- Price: $1,020,900
- Status: Active
- Type: Single Family
- Source: Charlotte_Regional_Realtor_Association
- MLS ID: 4412148
- Updated: 9/14/2026
- Added to Site: 53 day(s) ago
Interior
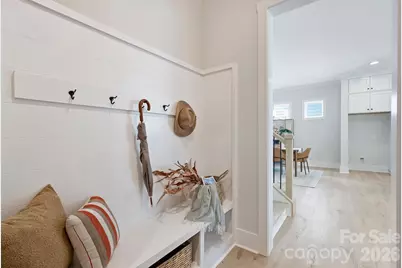
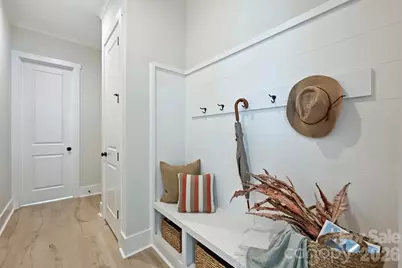
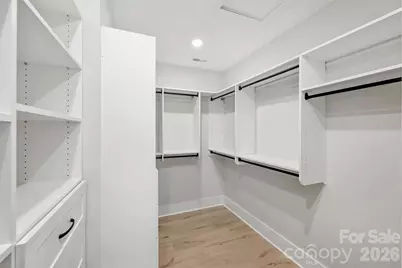
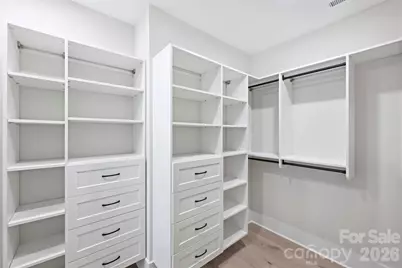
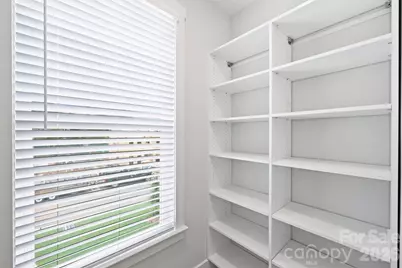
- Interior Features: Drop Zone, Entrance Foyer, Kitchen Island, Open Floorplan, Storage, Walk-In Closet(s)
- Fireplace: Yes
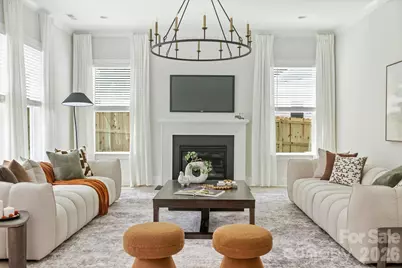
- Fireplace(s): Family Room, Family Room
- Appliances: Dishwasher, Disposal, Double Oven, Exhaust Hood, Gas Range, Microwave, Tankless Water Heater
Rooms
Bathrooms
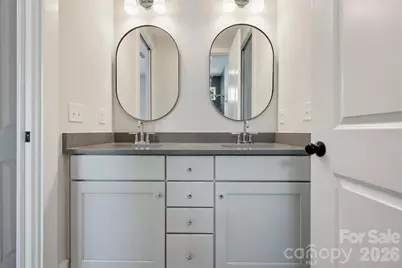
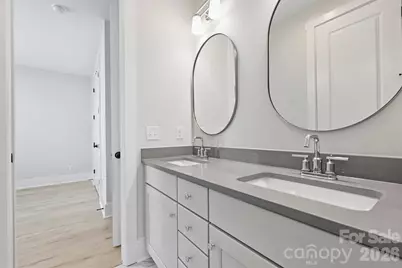
- Total Bathrooms: 4
- Full Bathrooms: 3
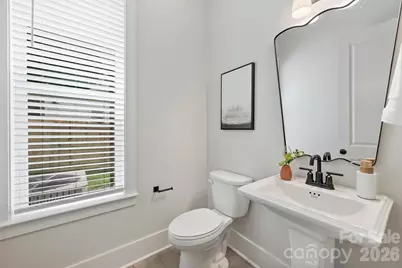
- Half Bathrooms: 1
- Upper - Full Baths: 3
- Main - 1/2 Baths: 1
Bedrooms
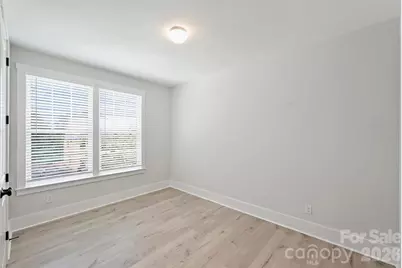
- Total Bedrooms: 5
- Bedrooms Upper: 5
Other Rooms
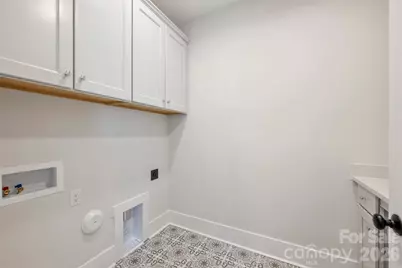
- Laundry: Upper Level
Parking
- Garage: Yes
- Garage Spaces: 3
- Parking Features: Attached Garage
Location
- County: Mecklenburg
- Subdivision: Smallwood
School Information
- Elementary School: Bruns Avenue
- Middle School: Ranson
- High School: West Charlotte
Heating & Cooling
- Cooling Type: Central Air
- Heating Type: Electric
Utilities
- Sewer: Public Sewer
- Water: City
Structural Information
- Builder: Trur Homes
- Construction Status: Completed
- Construction: Site Built
- Exterior Const.: Hardboard Siding
- Upper: 1,728 Sq. Ft.
- Main/1st Level: 1,344 Sq. Ft.
- Year Built: 2026
Lot Features
- Street/Road Desc.: Concrete
Disclosures and Reports
- Property ID: 6902406
- Lot Number: 40038/455
Listed by TLS Realty LLC
Get Pre-Approved Today
Schools
Schools serving 131 S Gregg St
School District:Charlotte-Mecklenburg Schools
| Name | Grades | Distance |
|---|---|---|
Bruns Avenue Elementary 501 South Bruns Avenue, Charlotte, NC 28208 | PK-5 | 0.6 mi |
Ranson Middle 5850 Statesville Road, Charlotte, NC 28269 | 6-8 | 4 mi |
West Charlotte High 2219 Senior Drive, Charlotte, NC 28216 | 9-12 | 1.3 mi |
Disclaimer:
School attendance boundaries provided by ATTOM Data Solutions and are for reference only. Contact the school directly to verify enrollment eligibility.
Price & Sales History for 131 S Gregg St
Date
Details
Price
Change
Source
9/14/2026
Price Reduced
$1,020,900
-1.45%
MLS
8/08/2026
Listed
$1,035,900
223.72%
MLS
8/16/2025
Sold
$320,000
—
Public Record
Disclaimer: Historical sales information is derived from public records provided by the county offices. Information is not guaranteed and should be independently verified.
Tax History
Tax History for 131 S Gregg St
Year
Property Taxes
Change
Tax Assessment
Change
2025
$1,494
19%
$172,100
1%
2023
$1,254
-25%
$170,900
-1%
2023
$1,661
18%
$172,100
18%
2022
$1,410
—
$146,100
—
2021
$1,410
—
$146,100
—
2020
$1,410
-6%
$146,100
—
2019
$1,501
59%
$146,100
119%
2018
$947
2%
$66,600
—
2017
$925
1%
$66,600
—
2016
$916
1%
$66,600
—
2015
$904
-6%
$66,600
-5%
2013
$960
—
$69,900
—
Disclaimer: Historical tax information is derived from public records provided by the county offices. Information is not guaranteed and should be independently verified.
Estimate the Cost
Estimate the Cost for 131 S Gregg St
131 S Gregg Street, Charlotte, NC 28208 (MLS# 4412148) is a Single Family property with 5 bedrooms, 3 full bathrooms and 1 partial bathroom. 131 S Gregg Street is currently listed for $1,020,900 and was received on August 08, 2026. Want to learn more about 131 S Gregg Street? Do you have questions about finding other Single Family real estate for sale in Charlotte? You can browse all Charlotte real estate or contact a Coldwell Banker agent to request more information.