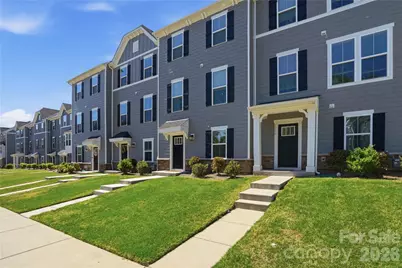
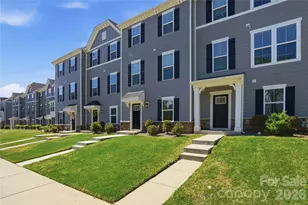
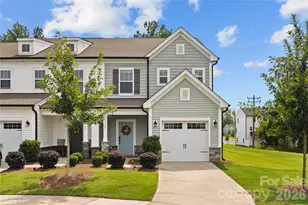
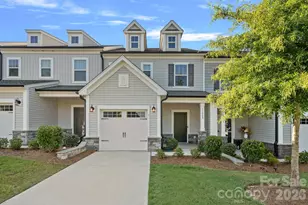
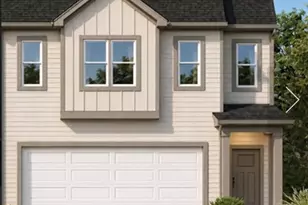
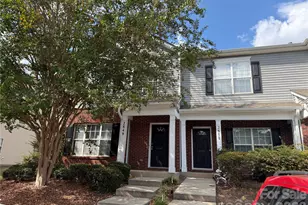
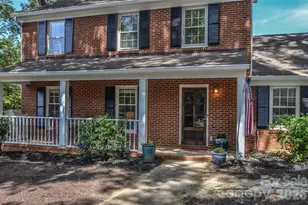
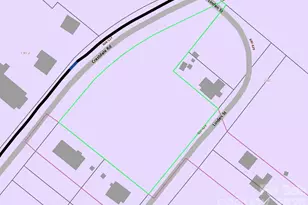
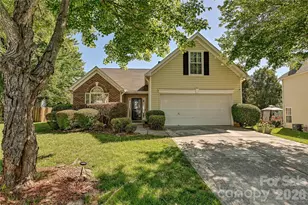
This is a carousel with tiles that activate property listing cards. Use the previous and next buttons to navigate.
1/1
$330,000
This is a carousel with tiles that activate property listing cards. Use the previous and next buttons to navigate.
1/1
Property Description
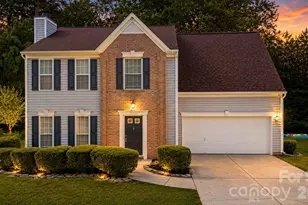
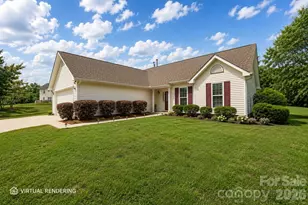
Bright and thoughtfully designed, this North West Charlotte townhome offers flexible living, modern comfort, and everyday convenience in Riverbend Towns near Mountain Island Lake and Riverbend Village. The entry level features a versatile flex space ideal for office, media, fitness, playroom, or additional living use, along with a rare full driveway + 2-car garage offering parking flexibility not commonly found in similar townhomes. Great storage throughout includes two walk-in closets, coat closet, and spacious linen closet. A 30 AMP outlet in the garage adds additional functionality. Wide-plank LVP flooring flows throughout the main and upper levels, complemented by natural oak stairs, updated lighting, blinds, and abundant natural light. The open-concept upper level seamlessly connects the kitchen, dining, living area, and deck for comfortable everyday living and entertaining. Kitchen features include frost white quartz countertops, matte black hardware, stainless steel appliances, gas range, and Delta Trinsic faucet. Refrigerator and washer/dryer convey. Conveniently located near Riverbend Village, Mountain Island Lake, I-485, NC-16, Uptown Charlotte, Charlotte Douglas International Airport, and Huntersville, this move-in ready home offers the perfect balance of flexibility, convenience, and modern living.
Full Property Details
Full Property Details for 1311 Ashbury St
General
- Sold For: $330,000
- HOA FEE: $200/month
- Status: Closed
- Type: Townhouse
- Source: Charlotte_Regional_Realtor_Association
- MLS ID: 4370240
- Added to Site: 113 day(s) ago
Interior
- Interior Features: Attic Stairs Pulldown, Kitchen Island, Open Floorplan, Pantry
- Appliances: Dishwasher, Disposal, Exhaust Fan, Gas Range, Microwave, Refrigerator with Ice Maker, Tankless Water Heater, Washer/Dryer
- Flooring: Carpet, Vinyl, Wood
Rooms
Bathrooms
- Total Bathrooms: 3
- Full Bathrooms: 2
- Half Bathrooms: 1
- Upper 3 - Full Baths: 2
- Upper - 1/2 Baths: 1
Bedrooms
- Total Bedrooms: 3
Other Rooms
- Laundry: Electric Dryer Hookup, Laundry Closet, Third Level
Additional Information
- Shared Amenities: Sidewalks
Exterior
- Exterior Features: Lawn Maintenance
Parking
- Garage: Yes
- Garage Spaces: 2
- Parking Features: Driveway, Attached Garage, Garage Door Opener, Garage Faces Rear
Location
- County: Mecklenburg
- Subdivision: Riverbend Towns
- Complex: Riverbend Towns
Community
- Assoc. Name: Association Management Solutions
Heating & Cooling
- Cooling Type: Central Air, Zoned
- Heating Type: Central, Zoned
Utilities
- Sewer: Public Sewer
- Water: City
Structural Information
- Builder: Ryan Homes
- Model: Mozart
- Construction Status: Completed
- Construction: Site Built
- Exterior Const.: Hardboard Siding, Stone Veneer
- Roof: Composition
- Entry Floor Number: 1
- Upper: 703 Sq. Ft.
- Main/1st Level: 337 Sq. Ft.
- Year Built: 2022
Manufactured Home
- Land Included: Yes
Lot Features
- Street/Road Desc.: Concrete, Paved
- Rcmdd Zoning: NS
Financial Considerations
- Association Fee: $200
- Assoc Fee Freq.: Monthly
- Terms: Cash, Conventional, FHA, VA Loan
Disclosures and Reports
- Property ID: 033-046-33
- Lot Number: 37459-551
Listed by Berkshire Hathaway HomeServices Carolinas Realty
Sold by Yancey Realty, LLC

Get Pre-Approved Today
Schools
Schools serving 1311 Ashbury St
School District:Charlotte-Mecklenburg Schools
| Name | Grades | Distance |
|---|---|---|
Mountain Island Lake Academy 7905 Pleasant Grove Road, Charlotte, NC 28216 | PK-8 | 1.6 mi |
Hopewell High 11530 Beatties Ford Road, Huntersville, NC 28078 | 9-12 | 3.7 mi |
Disclaimer:
School attendance boundaries provided by ATTOM Data Solutions and are for reference only. Contact the school directly to verify enrollment eligibility.
Price & Sales History for 1311 Ashbury St
Date
Details
Price
Change
Source
7/27/2026
Sold
$330,000
-2.91%
MLS
6/17/2026
Price Reduced
$339,900
-2.89%
MLS
4/24/2026
Listed
$350,000
—
MLS
Disclaimer: Historical sales information is derived from public records provided by the county offices. Information is not guaranteed and should be independently verified.
1311 Ashbury Street, Charlotte, NC 28216 (MLS# 4370240) is a Townhouse property that was sold at $330,000 on July 27, 2026. Want to learn more about 1311 Ashbury Street? Do you have questions about finding other Townhouse real estate for sale in Charlotte? You can browse all Charlotte real estate or contact a Coldwell Banker agent to request more information.