This is a carousel with tiles that activate property listing cards. Use the previous and next buttons to navigate.
1/1
$940,000
This is a carousel with tiles that activate property listing cards. Use the previous and next buttons to navigate.
1/1
Property Description
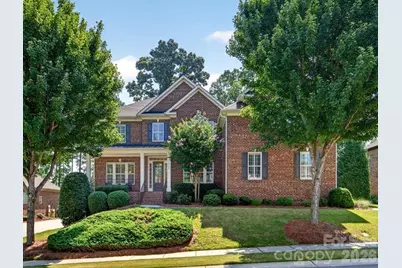
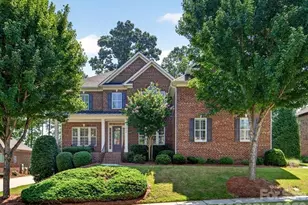
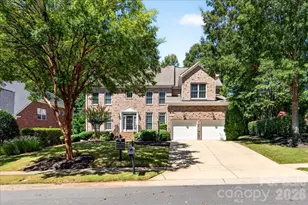
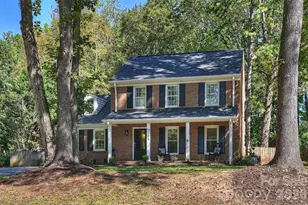
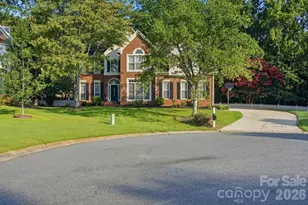
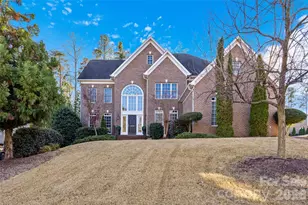
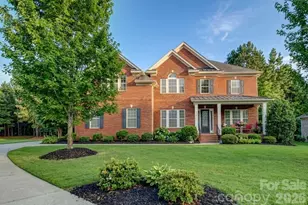
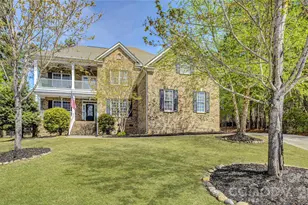
This house presents a wonderful opportunity to live in the much-desired gated Eagles Landing neighborhood within the Palisades community. This all brick 5 bedroom 3-1/2 bath house has been updated with refinished hardwood floors on the main level and new carpeting throughout. The house presents a bright open floor plan with a white cabinet updated kitchen, tile backsplash, stainless steel appliances and a large island. The kitchen is adjacent to the breakfast area and large family room with built in shelves and a gas fireplace. There is a formal dining room with coffered ceilings and a flexible living room area. In addition, there is a convenient first floor office, powder room and laundry room. You will find Plantation shutters throughout the home along with ceiling fans in the bedrooms. A large primary bedroom with two walk in closets and a bright bathroom with tub and shower are located on the second floor. In addition, there are 4 secondary bedrooms and two full baths on this level. The gorgeous backyard showcases extensive landscaping with a multi-zoned irrigation system. Enjoy the beautiful fully fenced back yard from an elevated deck which leads to a large paver patio with hand-cut stacked stone serpentine sitting wall and fire pit. The HOA dues include the Private Palisades Resident's Club which provides these amenities: a resort-style pool, fitness center, pickle ball/sport court, playground and miles of scenic walking and biking trails. (www.thepalisadeshoa.com/private-residents-club-1/) One of the highlights of the community is the private Palisades Country Club which includes a Jack Nicklaus designed golf course. The country club must be joined separately, not included in HOA dues. https://thepalisadescc.com
Full Property Details
Full Property Details for 13116 May River Ln
General
- Sold For: $940,000
- HOA FEE: $176/month
- HOA FEE FREQ.: Quarterly
- Status: Closed
- Type: Single Family
- Source: Charlotte_Regional_Realtor_Association
- MLS ID: 4403294
- Added to Site: 41 day(s) ago
Interior
- Interior Features: Attic Other, Attic Stairs Pulldown, Attic Walk In, Built-in Features, Cable Prewire, Entrance Foyer, Garden Tub, Kitchen Island, Open Floorplan, Pantry, Storage, Walk-In Closet(s), Walk-In Pantry
- Fireplace: Yes
- Fireplace(s): Gas Log, Gas Vented, Great Room, Gas Log, Gas Vented, Great Room
- Appliances: Bar Fridge, Convection Oven, Dishwasher, Disposal, Double Oven, Dryer, Gas Cooktop, Gas Water Heater, Microwave, Refrigerator with Ice Maker, Self Cleaning Oven, Wall Oven, Washer, Washer/Dryer
- Flooring: Carpet, Tile, Wood
Rooms
Bathrooms
- Total Bathrooms: 4
- Full Bathrooms: 3
- Half Bathrooms: 1
- Upper - Full Baths: 3
- Main - 1/2 Baths: 1
Bedrooms
- Total Bedrooms: 5
- Bedrooms Upper: 5
Other Rooms
- Laundry: Electric Dryer Hookup, Laundry Room, Main Level
Additional Information
- Shared Amenities: Clubhouse, Fitness Center, Game Court, Gated, Outdoor Pool, Pickleball, Playground, Recreation Area, Sidewalks, Street Lights, Walking Trails
- Pool: Yes
Exterior
- Exterior Features: Fire Pit, In-Ground Irrigation
Parking
- Garage: Yes
- Garage Description: 837 Sq. Ft.
- Garage Spaces: 3
- Parking Features: Driveway, Attached Garage, Garage Door Opener, Garage Faces Side, Keypad Entry
Location
- County: Mecklenburg
- Subdivision: The Palisades
School Information
- Elementary School: Palisades Park
- Middle School: Southwest
- High School: Palisades
Community
- Assoc. Name: CAMS
Heating & Cooling
- Cooling Type: Ceiling Fan(s), Central Air
- Heating Type: Forced Air, Natural Gas
Utilities
- Sewer: Public Sewer
- Water: City
- Utility Description: Cable Available, Electricity Connected, Natural Gas
Structural Information
- Architectural Style: Transitional
- Construction: Site Built
- Exterior Const.: Brick Full
- Roof: Architectural Shingle
- Upper: 2,592 Sq. Ft.
- Main/1st Level: 1,945 Sq. Ft.
- Year Built: 2015
Lot Features
- Lot Dimensions: 90 x 180
- Street/Road Desc.: Concrete, Paved
- Lot Features: Private
- Fencing (Description): Back Yard, Fenced
Financial Considerations
- Association Fee: $527
- Assoc Fee Freq.: Quarterly
- Terms: Cash, Conventional
Disclosures and Reports
- Restrictions: Architectural Review, Signage, Subdivision
- Property ID: 217-092-09
- Lot Number: 29691-120
Listed by Helen Adams Realty
Sold by Serengeti Real Estate LLC

Get Pre-Approved Today
Schools
Schools serving 13116 May River Ln
School District:Charlotte-Mecklenburg Schools
| Name | Grades | Distance |
|---|---|---|
Palisades Park Elementary 15321 York Road, Charlotte, NC 28278 | K-5 | 1.9 mi |
Southwest Middle School, Charlotte, NC 13624 Steele Creek Road, Charlotte, NC 28273 | 6-8 | 4 mi |
Palisades High School 15221 York Road, Charlotte, NC 28278 | 9-12 | 2 mi |
Disclaimer:
School attendance boundaries provided by ATTOM Data Solutions and are for reference only. Contact the school directly to verify enrollment eligibility.
Price & Sales History for 13116 May River Ln
Date
Details
Price
Change
Source
8/27/2026
Sold
$940,000
-1.54%
MLS
7/21/2026
Listed
$954,700
—
MLS
Disclaimer: Historical sales information is derived from public records provided by the county offices. Information is not guaranteed and should be independently verified.
13116 May River Lane, Charlotte, NC 28278 (MLS# 4403294) is a Single Family property that was sold at $940,000 on August 27, 2026. Want to learn more about 13116 May River Lane? Do you have questions about finding other Single Family real estate for sale in Charlotte? You can browse all Charlotte real estate or contact a Coldwell Banker agent to request more information.