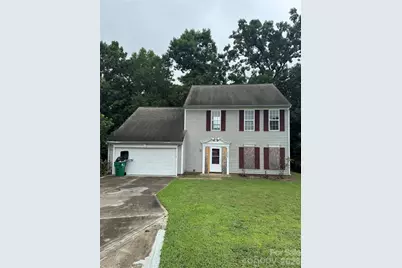
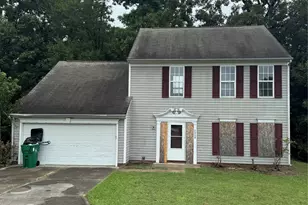
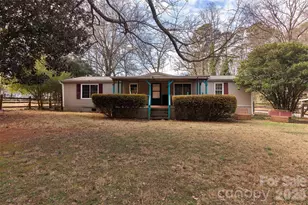
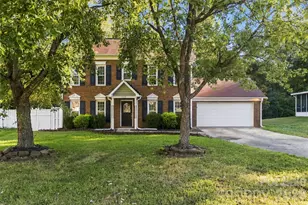
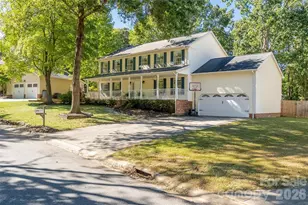
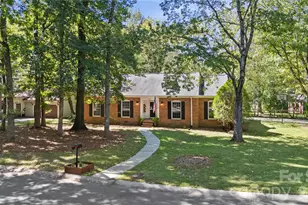
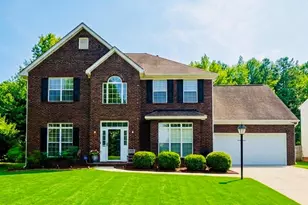
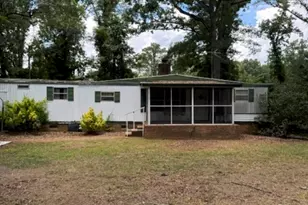
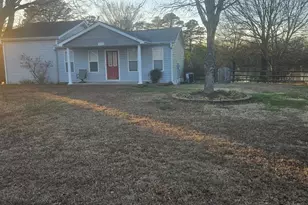
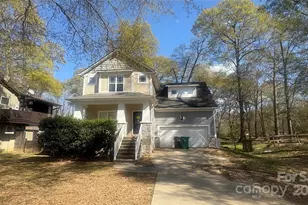
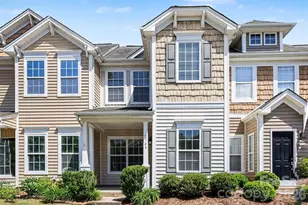
This is a carousel with tiles that activate property listing cards. Use the previous and next buttons to navigate.
1/1
$228,500
This is a carousel with tiles that activate property listing cards. Use the previous and next buttons to navigate.
1/1
Property Description
Turn a unique situation into your incredible gain! Offered as part of an estate sale, this home presents a rare chance to step into instant equity, whether you're looking for a primary residence or a high-performing investment property. Home next door is listed for sale at $380,000. Due to recent vandalism, the estate is priced with major flexibility and a clear path forward. The current listing price includes the seller repairing all damaged windows, drywall, electrical work, and providing a full interior paint job as part of closing-allowing standard primary or investment financing to proceed smoothly with local lenders. Prefer to take it on as-is and save even more? The seller is open to all reasonable offers! For buyers looking for a fully finished, turn-key product, the estate has already partnered with local licensed contractors to facilitate a complete renovation, or you can utilize a renovation loan to make it entirely your own. Motivated sellers are looking for a swift, win-win transaction and are ready to negotiate. Schedule your tour today and bring your vision!
Full Property Details
Full Property Details for 1319 Red Tallen Ct
General
- Sold For: $228,500
- HOA FEE: $21/month
- HOA FEE FREQ.: Annually
- Status: Closed
- Type: Single Family
- Source: Charlotte_Regional_Realtor_Association
- MLS ID: 4407894
- Added to Site: 27 day(s) ago
Interior
- Fireplace: Yes
- Appliances: Dishwasher, Disposal, Electric Oven, Electric Range, Microwave
- Flooring: Carpet, Laminate, Linoleum
Rooms
Bathrooms
- Total Bathrooms: 3
- Full Bathrooms: 2
- Half Bathrooms: 1
- Main - Full Baths: 2
- Main - 1/2 Baths: 1
Bedrooms
- Total Bedrooms: 4
- Bedrooms Main & Up: 4
Other Rooms
- Laundry: Mud Room, Main Level
Parking
- Garage: Yes
- Garage Description: 400 Sq. Ft.
- Garage Spaces: 2
- Covered Spaces: 2
- Parking Features: Driveway, Attached Garage, On Street
Location
- County: Mecklenburg
- Subdivision: Brookmere
Community
- Assoc. Name: Brookmere HOA
Heating & Cooling
- Cooling Type: Central Air
- Heating Type: Forced Air, Natural Gas
Utilities
- Sewer: Public Sewer
- Water: City
Structural Information
- Construction: Site Built
- Exterior Const.: Vinyl
- Upper: 1,070 Sq. Ft.
- Main/1st Level: 1,080 Sq. Ft.
- Year Built: 2002
Lot Features
- Street/Road Desc.: Concrete, Paved
- Lot Features: Cul-De-Sac
Financial Considerations
- Association Fee: $250
- Assoc Fee Freq.: Annually
- Terms: Cash, Conventional, FHA, FHA 203(K), VA Loan
Disclosures and Reports
- Special Conditions: Estate
- Property ID: 031-481-06
- Lot Number: 28351-598
Listed by EXP Realty LLC Ballantyne
Sold by The Real Estate Boutique LLC

Get Pre-Approved Today
Schools
Schools serving 1319 Red Tallen Ct
School District:Charlotte-Mecklenburg Schools
| Name | Grades | Distance |
|---|---|---|
River Oaks Academy 1015 Mount Holly-Huntersville Road, Charlotte, NC 28214 | PK-5 | 0.4 mi |
Coulwood Middle 500 Kentberry Drive, Charlotte, NC 28214 | 6-8 | 1.9 mi |
West Mecklenburg High 7400 Tuckaseegee Road, Charlotte, NC 28214 | 9-12 | 4.7 mi |
Disclaimer:
School attendance boundaries provided by ATTOM Data Solutions and are for reference only. Contact the school directly to verify enrollment eligibility.
Price & Sales History for 1319 Red Tallen Ct
Date
Details
Price
Change
Source
8/19/2026
Sold
$228,500
-18.39%
MLS
7/26/2026
Listed
$280,000
—
MLS
Disclaimer: Historical sales information is derived from public records provided by the county offices. Information is not guaranteed and should be independently verified.
1319 Red Tallen Court, Charlotte, NC 28214 (MLS# 4407894) is a Single Family property that was sold at $228,500 on August 19, 2026. Want to learn more about 1319 Red Tallen Court? Do you have questions about finding other Single Family real estate for sale in Charlotte? You can browse all Charlotte real estate or contact a Coldwell Banker agent to request more information.