This is a carousel with tiles that activate property listing cards. Use the previous and next buttons to navigate.
1/42
$725,000 Just Listed
This is a carousel with tiles that activate property listing cards. Use the previous and next buttons to navigate.
1/42
Property Description
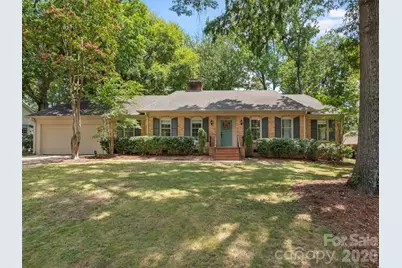
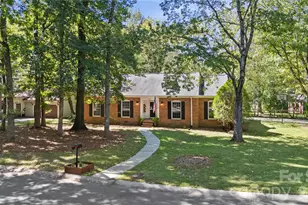
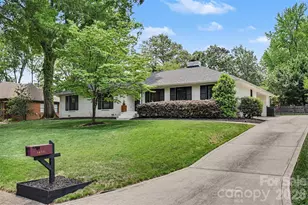
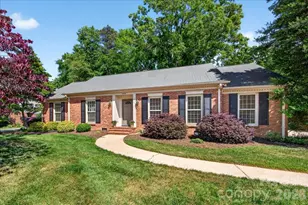
Love where you Live! This is the One you have been looking for! Welcome to this stunning, fully renovated brick ranch in the heart of highly sought-after Stonehaven, where timeless charm meets modern luxury. Every detail has been thoughtfully updated, creating a move-in-ready home that stands out from the moment you walk through the door. The showpiece of the home is the spectacular designer kitchen-a dream for both everyday living and entertaining. Featuring an oversized quartz island, custom cabinetry, marble backsplash, premium stainless steel appliances, and elegant designer lighting, the kitchen flows seamlessly into the spacious family room and inviting sunroom, creating an open, light-filled gathering space you'll enjoy year-round and never want to leave. Beautiful hardwood floors, renovated bathrooms, and carefully curated finishes throughout showcase the quality and craftsmanship of the home's extensive renovation. Outside, enjoy a large, private backyard with an expansive deck-the perfect private retreat for hosting friends, grilling, pets, gardening or relaxing with family. Beyond the stunning aesthetics, this home offers valuable peace of mind with major mechanical updates, including a new HVAC system (2022), new tankless water heater (2022), and new PVC plumbing throughout the home (2026). The location is equally exceptional. Enjoy the convenience of being within walking distance of the beloved Rama Swim Club while living just minutes from the shopping, dining, and entertainment of both SouthPark and Cotswold. This prime location offers the perfect balance of established neighborhood charm and easy access to some of Charlotte's most desirable destinations. Beautifully renovated, meticulously maintained, and ideally located, this is a rare opportunity to own one of Stonehaven's truly turnkey homes.
Full Property Details
Full Property Details for 1324 Redcoat Dr
General
- Price: $725,000
- Status: Active
- Type: Single Family
- Source: Charlotte_Regional_Realtor_Association
- MLS ID: 4408640
- Updated: Today (8/7/2026)
- Added to Site: Today
Interior
- Interior Features: Attic Stairs Pulldown, Built-in Features, Cable Prewire, Kitchen Island, Pantry, Storage
- Fireplace: Yes
- Fireplace(s): Family Room, Gas Log, Family Room, Gas Log
- Appliances: Dishwasher, Disposal, Double Oven, Electric Water Heater, Exhaust Hood, Gas Range
- Flooring: Tile, Vinyl, Wood
Rooms
Bathrooms
- Total Bathrooms: 2
- Full Bathrooms: 2
- Main - Full Baths: 2
Bedrooms
- Total Bedrooms: 3
- Bedrooms Main & Up: 3
Other Rooms
- Laundry: Electric Dryer Hookup, Laundry Room
Parking
- Garage: Yes
- Garage Description: 454 Sq. Ft.
- Garage Spaces: 2
- Parking Features: Attached Garage
Location
- County: Mecklenburg
- Subdivision: Stonehaven
School Information
- Elementary School: Rama Road
- Middle School: McClintock
- High School: East Mecklenburg
Heating & Cooling
- Cooling Type: Ceiling Fan(s), Central Air, Electric
- Heating Type: Central, Forced Air, Natural Gas
Utilities
- Sewer: Public Sewer
- Water: City
- Utility Description: Electricity Connected, Natural Gas
Structural Information
- Architectural Style: Ranch
- Construction: Site Built
- Exterior Const.: Brick Full, Wood
- Roof: Architectural Shingle
- Main/1st Level: 2,105 Sq. Ft.
- Year Built: 1968
Lot Features
- Lot Dimensions: 100 x 145 x 98 x 145
- Street/Road Desc.: Concrete, Paved
- Lot Features: Level, Wooded
- Fencing (Description): Back Yard, Fenced
Financial Considerations
- Terms: Cash, Conventional
Disclosures and Reports
- Property ID: 189-081-12
- Lot Number: 36546-369
Listed by Savvy + Co Real Estate
Get Pre-Approved Today
Schools
Schools serving 1324 Redcoat Dr
School District:Charlotte-Mecklenburg Schools
| Name | Grades | Distance |
|---|---|---|
Rama Road Elementary 1035 Rama Road, Charlotte, NC 28211 | PK-5 | 0.3 mi |
McClintock Middle School 1925 Rama Road, Charlotte, NC 28212 | 6-8 | 0.8 mi |
East Mecklenburg High 6800 Monroe Road, Charlotte, NC 28212 | 9-12 | 0.7 mi |
Disclaimer:
School attendance boundaries provided by ATTOM Data Solutions and are for reference only. Contact the school directly to verify enrollment eligibility.
Price & Sales History for 1324 Redcoat Dr
Date
Details
Price
Change
Source
8/07/2026
Listed
$725,000
19.44%
MLS
9/08/2021
Sold
$607,000
—
Public Record
Disclaimer: Historical sales information is derived from public records provided by the county offices. Information is not guaranteed and should be independently verified.
Tax History
Tax History for 1324 Redcoat Dr
Year
Property Taxes
Change
Tax Assessment
Change
2023
$3,671
-24%
$500,500
—
2023
$4,836
48%
$501,100
48%
2022
$3,264
—
$338,200
—
2021
$3,264
—
$338,200
—
2020
$3,264
-3%
$338,200
—
2019
$3,355
8%
$338,200
46%
2018
$3,104
2%
$231,000
—
2017
$3,053
—
$231,000
—
2016
$3,044
—
$231,000
—
2015
$3,032
—
$231,000
—
2013
$3,029
—
$231,000
—
Disclaimer: Historical tax information is derived from public records provided by the county offices. Information is not guaranteed and should be independently verified.
Estimate the Cost
Estimate the Cost for 1324 Redcoat Dr
1324 Redcoat Drive, Charlotte, NC 28211 (MLS# 4408640) is a Single Family property with 3 bedrooms and 2 full bathrooms. 1324 Redcoat Drive is currently listed for $725,000 and was received on August 07, 2026. Want to learn more about 1324 Redcoat Drive? Do you have questions about finding other Single Family real estate for sale in Charlotte? You can browse all Charlotte real estate or contact a Coldwell Banker agent to request more information.