This is a carousel with tiles that activate property listing cards. Use the previous and next buttons to navigate.
1/31
$1,450,000
This is a carousel with tiles that activate property listing cards. Use the previous and next buttons to navigate.
1/31
Property Description
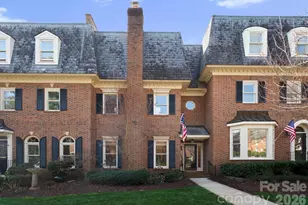
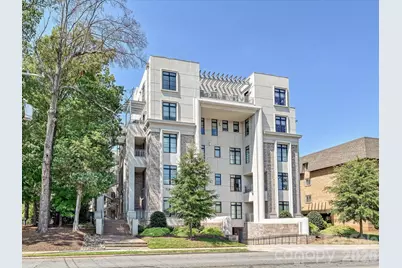
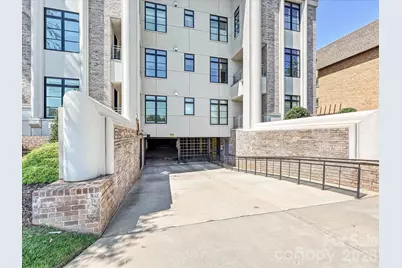
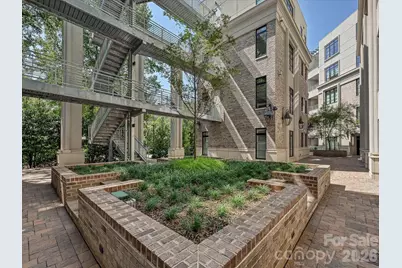
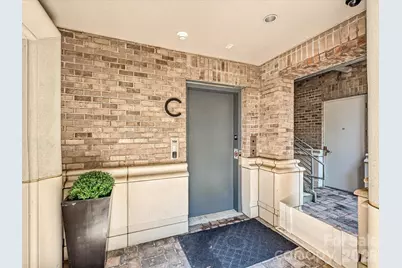
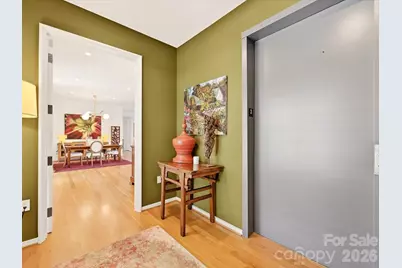
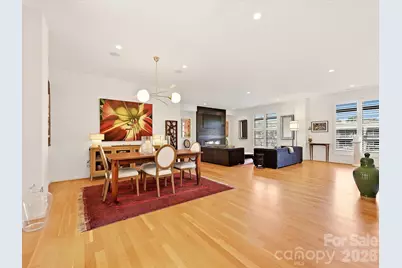
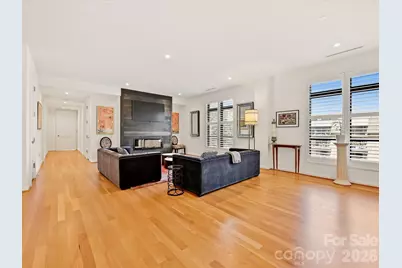
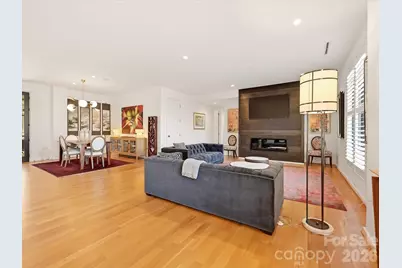
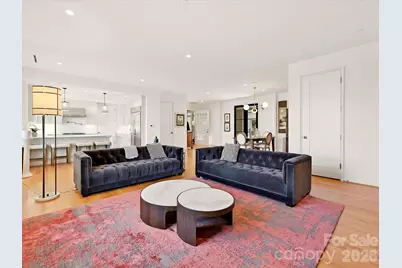
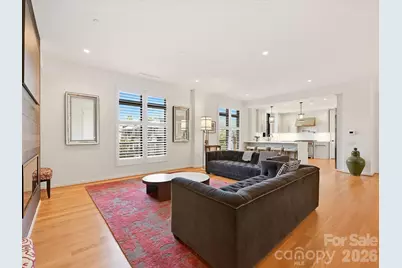
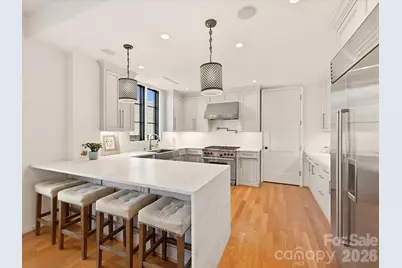
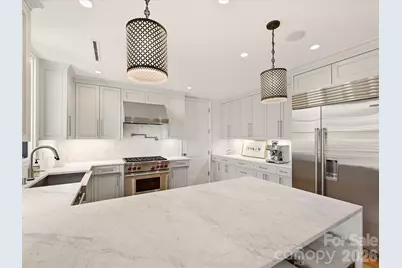
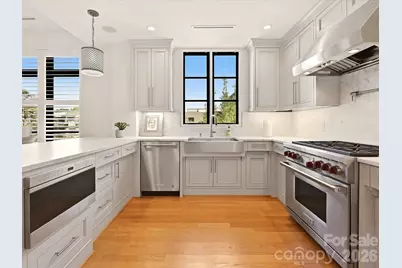
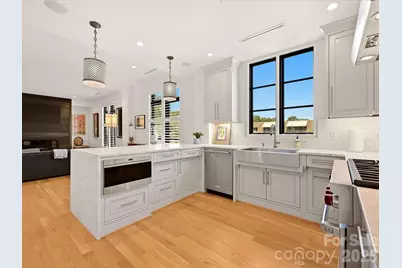
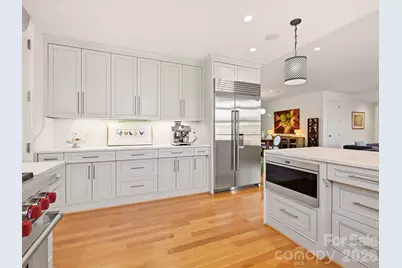
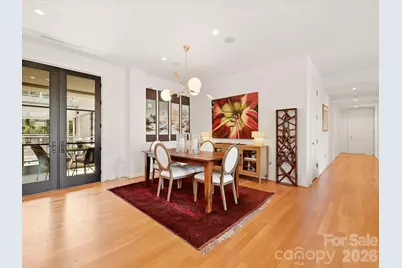
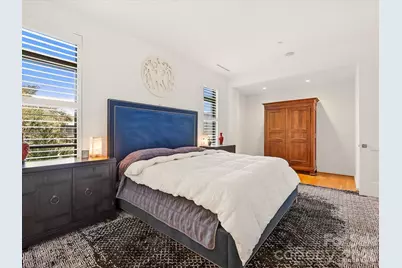
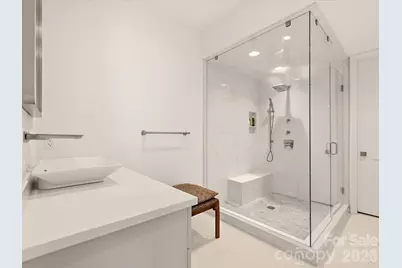
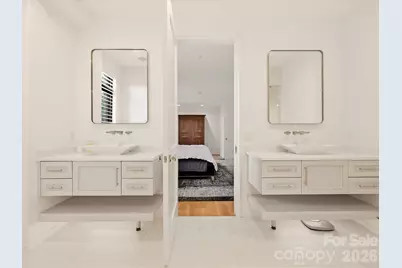
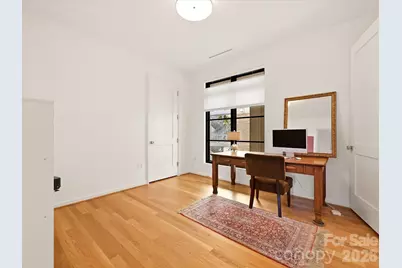
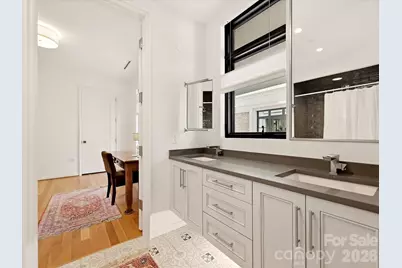
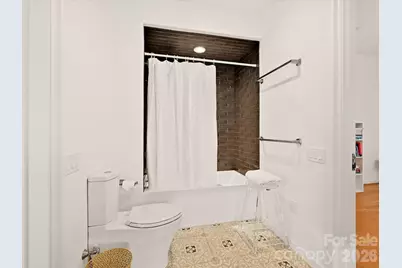
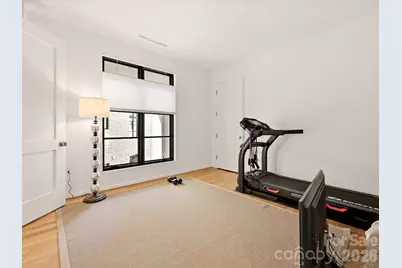
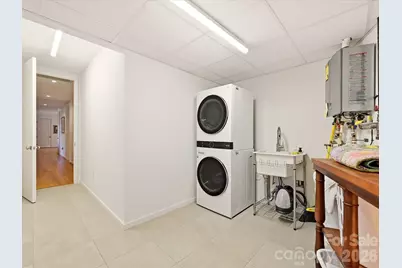
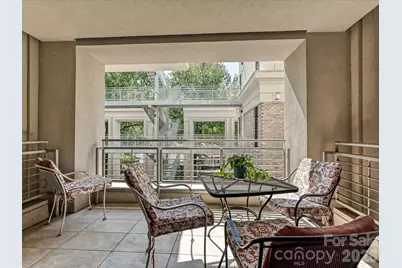
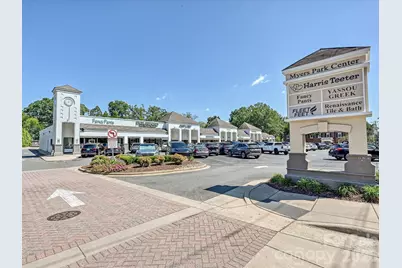
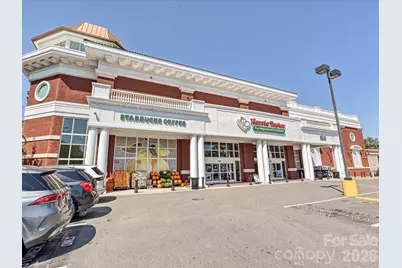
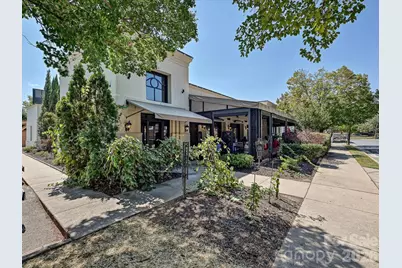
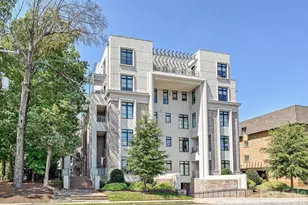
Welcome to Unit C3 at Opus Myers Park. Occupying an entire floor, this one-level residence offers a rare level of privacy, beginning with a secure elevator that opens directly into your private foyer for a seamless arrival experience. The interior features rich hardwood flooring that flows throughout an expansive, open-concept living and dining area. At the heart of the home, the chef's kitchen is anchored by a waterfall-edge stone island and equipped with Wolf and Sub-Zero appliances, a pot-filler, and a spacious walk-in pantry. The living area is centered around a custom accent wall and fireplace, adding both texture and warmth to the space. Just off the dining room, French doors open to a private balcony overlooking the central courtyard. The primary suite serves as a sprawling retreat, featuring a generous layout, walk-in closet, and a spa-inspired bath complete with a full tile shower and the comfort of heated floors. Two additional bedrooms are thoughtfully appointed with walk-in closets and share a well-designed Jack-and-Jill bath. For added convenience, the home includes a dedicated laundry room equipped with a sink and extra storage space. Modern technology is integrated throughout via a Control4 system, which provides the capability to manage HVAC, lighting, security, and audiovisual systems from a single interface. Convenience is further elevated by two deeded parking spaces and a private storage unit located within the building's secure underground garage. This is a refined opportunity for high-end, maintenance-free living in one of the city's most established enclaves. The location is truly central; once you arrive, you can leave the car behind. Grocery stores, restaurants, boutiques, and recreation are all situated just moments from your front door.
Full Property Details
Full Property Details for 1333 Queens Rd #C3
General
- Price: $1,450,000
- HOA FEE: $935/month
- Status: Active
- Type: Condo
- Source: Charlotte_Regional_Realtor_Association
- MLS ID: 4425948
- Updated: 9/17/2026
- Added to Site: 13 day(s) ago
Interior
- Interior Features: Elevator, Entrance Foyer, Open Floorplan, Pantry, Walk-In Closet(s), Walk-In Pantry
- Fireplace: Yes
- Fireplace(s): Electric, Living Room, Electric, Living Room
- Appliances: Dishwasher, Electric Oven, Exhaust Hood, Gas Range, Gas Water Heater, Microwave, Refrigerator with Ice Maker, Tankless Water Heater, Washer/Dryer
- Flooring: Tile, Wood
Rooms
Bathrooms
- Total Bathrooms: 3
- Full Bathrooms: 2
- Half Bathrooms: 1
- Main - Full Baths: 2
- Main - 1/2 Baths: 1
Bedrooms
- Total Bedrooms: 3
- Bedrooms Main & Up: 3
Other Rooms
- Laundry: Laundry Room, Main Level, Sink
Exterior
- Exterior Features: Elevator, Storage
Parking
- Garage: Yes
- Garage Spaces: 2
- Covered Spaces: 2
- Assigned Spaces: 2
- Parking Features: Assigned, Electric Gate, Parking Garage
Location
- County: Mecklenburg
- Subdivision: Myers Park
- Complex: Opus Myers Park
School Information
- Elementary School: Eastover
- Middle School: Sedgefield
- High School: Myers Park
Community
- Assoc. Name: Greenway Property Management
Heating & Cooling
- Cooling Type: Central Air
- Heating Type: Central, Forced Air, Natural Gas
Utilities
- Sewer: Public Sewer
- Water: City
Structural Information
- Construction Status: Completed
- Construction: Site Built
- Exterior Const.: Brick Partial, Synthetic Stucco
- Basement Desc.: Other
- Entry Floor Number: 3
- Main/1st Level: 2,552 Sq. Ft.
- Year Built: 2018
Lot Features
- Street/Road Desc.: Concrete, Paved
Financial Considerations
- Association Fee: $935
- Assoc Fee Freq.: Monthly
- Terms: Cash, Conventional
Disclosures and Reports
- Property ID: 155-052-14
- Lot Number: 38164-747
Listed by Compass
Get Pre-Approved Today
Schools
Schools serving 1333 Queens Rd #C3
School District:Charlotte-Mecklenburg Schools
| Name | Grades | Distance |
|---|---|---|
Eastover Elementary 500 Cherokee Road, Charlotte, NC 28207 | K-5 | 0.3 mi |
Sedgefield Middle 2700 Dorchester Place, Charlotte, NC 28209 | 6-8 | 1.6 mi |
Myers Park High 2400 Colony Road, Charlotte, NC 28209 | 9-12 | 1.9 mi |
Disclaimer:
School attendance boundaries provided by ATTOM Data Solutions and are for reference only. Contact the school directly to verify enrollment eligibility.
Price & Sales History for 1333 Queens Rd #C3
Date
Details
Price
Change
Source
9/17/2026
Listed
$1,450,000
13.73%
MLS
5/25/2023
Sold
$1,275,000
—
Public Record
Disclaimer: Historical sales information is derived from public records provided by the county offices. Information is not guaranteed and should be independently verified.

Tax History
Tax History for 1333 Queens Rd #C3
Year
Property Taxes
Change
Tax Assessment
Change
2025
$10,466
6%
$1,343,416
—
2023
$9,854
-24%
$1,343,416
—
2023
$12,964
—
$1,343,416
—
Disclaimer: Historical tax information is derived from public records provided by the county offices. Information is not guaranteed and should be independently verified.
Estimate the Cost
Estimate the Cost for 1333 Queens Rd #C3
1333 Queens Road #C3, Charlotte, NC 28207 (MLS# 4425948) is a Condo property with 3 bedrooms, 2 full bathrooms and 1 partial bathroom. 1333 Queens Road #C3 is currently listed for $1,450,000 and was received on September 17, 2026. Want to learn more about 1333 Queens Road #C3? Do you have questions about finding other Condo real estate for sale in Charlotte? You can browse all Charlotte real estate or contact a Coldwell Banker agent to request more information.