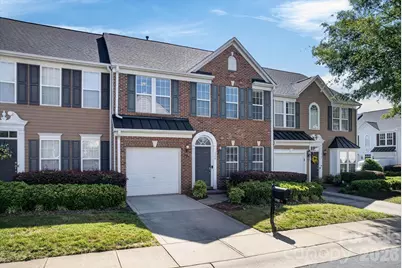
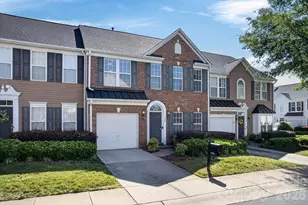
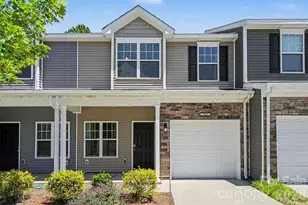
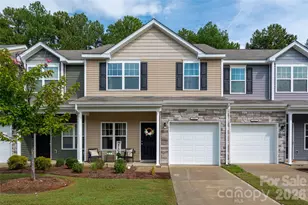
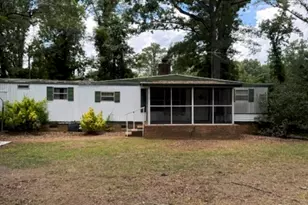
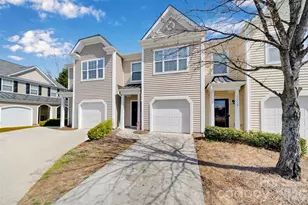
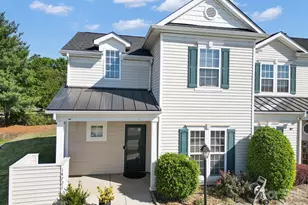
This is a carousel with tiles that activate property listing cards. Use the previous and next buttons to navigate.
1/1
$305,000
This is a carousel with tiles that activate property listing cards. Use the previous and next buttons to navigate.
1/1
Property Description
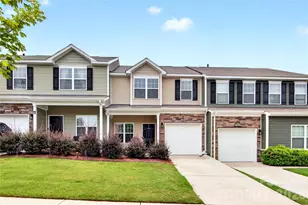
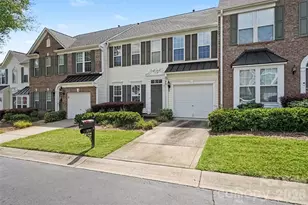
Welcome home to this charming 3-bedroom, 2.5-bath townhome located in the sought-after Stonebridge community in Steele Creek. With over 2,000 square feet of living space, this home offers a comfortable and functional layout that is perfect for everyday living and entertaining. The main level features a spacious great room with a cozy gas fireplace, flowing effortlessly into a bright sunroom filled with natural light, creating a warm and inviting atmosphere. The kitchen offers ample cabinet space and connects easily to the dining area for seamless entertaining. Upstairs, the generously sized primary suite provides a relaxing retreat with dual walk-in closets and a large bathroom complete with a soaking tub, separate shower, and double vanity. Enjoy low-maintenance living in a well-maintained community, ideally located just minutes from Charlotte Premium Outlets, RiverGate Shopping Center, and the outdoor beauty of Lake Wylie. With easy access to I-485, dining, and everyday conveniences, this home offers both comfort and an unbeatable location. Be sure to ask about downpayment assistance programs for eligible buyers!
Full Property Details
Full Property Details for 13506 Boulder Creek Dr
General
- Sold For: $305,000
- HOA FEE: $280/month
- Status: Closed
- Type: Townhouse
- Source: Charlotte_Regional_Realtor_Association
- MLS ID: 4378216
- Added to Site: 106 day(s) ago
Interior
- Fireplace: Yes
- Fireplace(s): Gas, Gas
- Appliances: Dishwasher, Disposal, Electric Range, Microwave
Rooms
Bathrooms
- Total Bathrooms: 3
- Full Bathrooms: 2
- Half Bathrooms: 1
- Upper - Full Baths: 2
- Main - 1/2 Baths: 1
Bedrooms
- Total Bedrooms: 3
- Bedrooms Upper: 3
Other Rooms
- Laundry: Laundry Room, Upper Level
Parking
- Garage: Yes
- Garage Spaces: 1
- Parking Features: Assigned
Location
- County: Mecklenburg
- Subdivision: Stonebridge
Heating & Cooling
- Cooling Type: Central Air
- Heating Type: Central
Utilities
- Sewer: Public Sewer
- Water: City
Structural Information
- Construction Status: Completed
- Construction: Site Built
- Exterior Const.: Brick Partial
- Entry Floor Number: 1
- Upper: 975 Sq. Ft.
- Main/1st Level: 904 Sq. Ft.
- Year Built: 2006
Manufactured Home
- Land Included: Yes
Lot Features
- Street/Road Desc.: Concrete, Paved
Financial Considerations
- Association Fee: $280
- Assoc Fee Freq.: Monthly
- Terms: Cash, Conventional, FHA, VA Loan
Disclosures and Reports
- Property ID: 201-357-69
- Lot Number: 33850-572
Listed by The Sears Group, LLC
Sold by Howard Hanna Allen Tate Huntersville

Get Pre-Approved Today
Schools
Schools serving 13506 Boulder Creek Dr
School District:Charlotte-Mecklenburg Schools
| Name | Grades | Distance |
|---|---|---|
Lake Wylie Elementary School 13620 Erwin Road, Charlotte, NC 28273 | PK-5 | 0.2 mi |
Southwest Middle School, Charlotte, NC 13624 Steele Creek Road, Charlotte, NC 28273 | 6-8 | 1.2 mi |
Palisades High School 15221 York Road, Charlotte, NC 28278 | 9-12 | 3.3 mi |
Disclaimer:
School attendance boundaries provided by ATTOM Data Solutions and are for reference only. Contact the school directly to verify enrollment eligibility.
Price & Sales History for 13506 Boulder Creek Dr
Date
Details
Price
Change
Source
7/30/2026
Sold
$305,000
-1.61%
MLS
5/22/2026
Price Reduced
$310,000
-1.59%
MLS
5/08/2026
Listed
$315,000
—
MLS
Disclaimer: Historical sales information is derived from public records provided by the county offices. Information is not guaranteed and should be independently verified.
13506 Boulder Creek Drive, Charlotte, NC 28273 (MLS# 4378216) is a Townhouse property that was sold at $305,000 on July 30, 2026. Want to learn more about 13506 Boulder Creek Drive? Do you have questions about finding other Townhouse real estate for sale in Charlotte? You can browse all Charlotte real estate or contact a Coldwell Banker agent to request more information.