This is a carousel with tiles that activate property listing cards. Use the previous and next buttons to navigate.
1/30
$835,000 Coming Soon
This is a carousel with tiles that activate property listing cards. Use the previous and next buttons to navigate.
1/30
Property Description
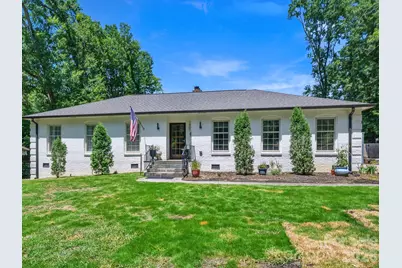
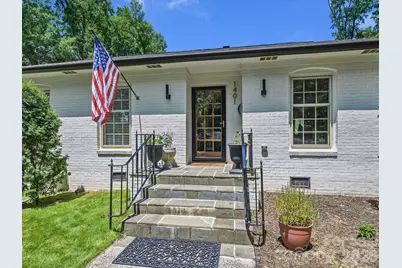
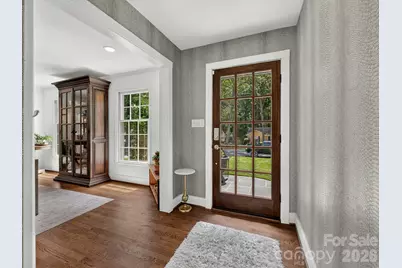
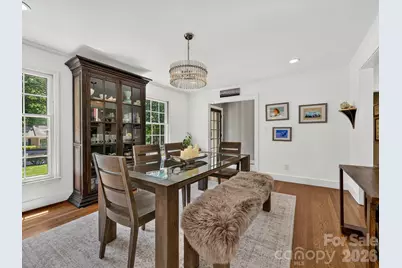
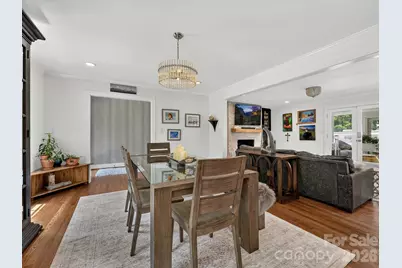
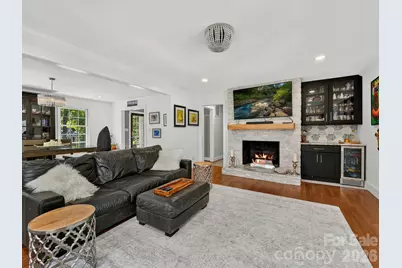
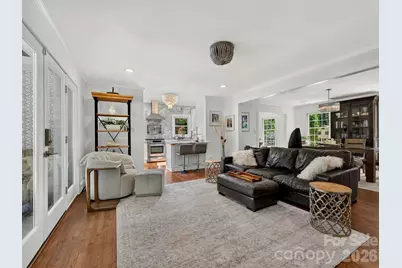
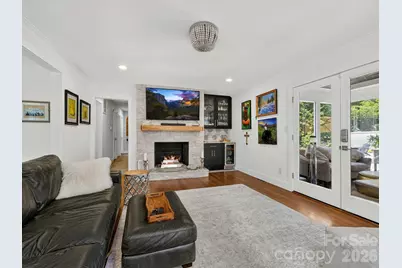
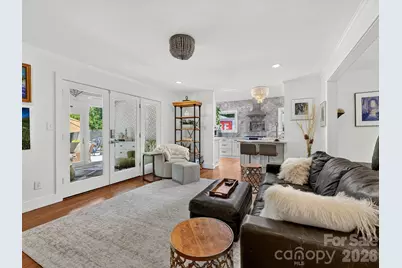
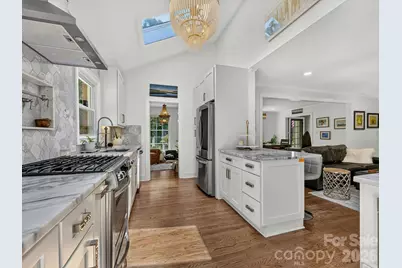
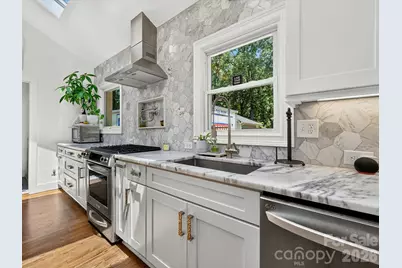
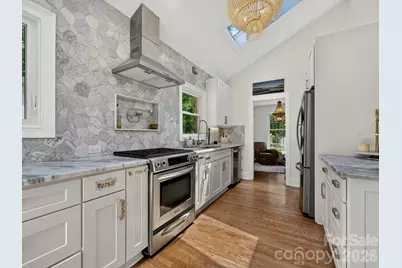
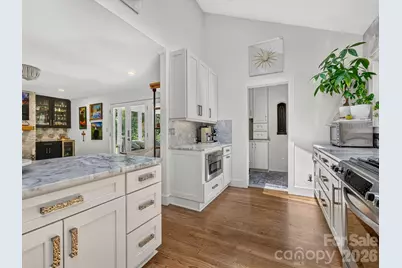
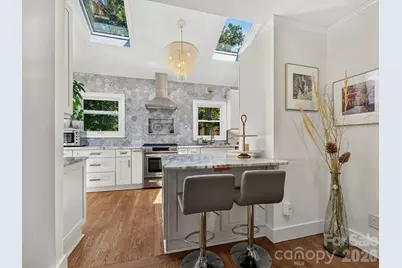
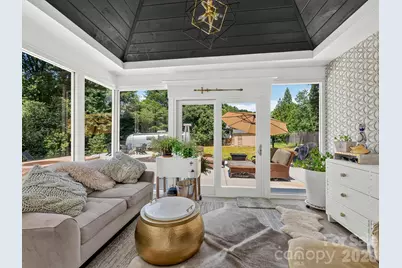
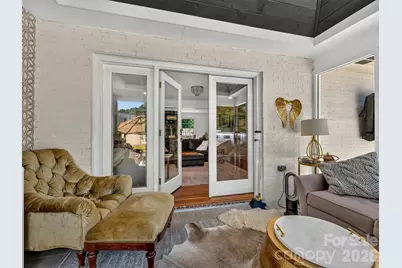
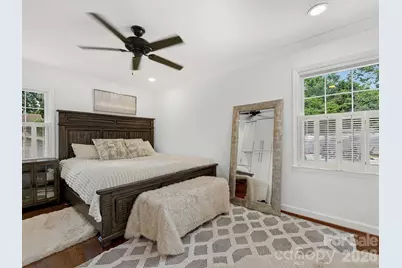
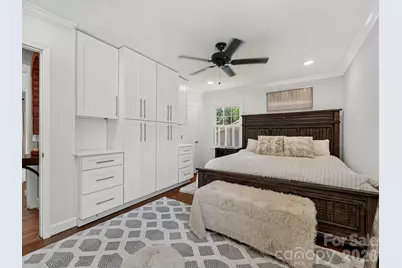
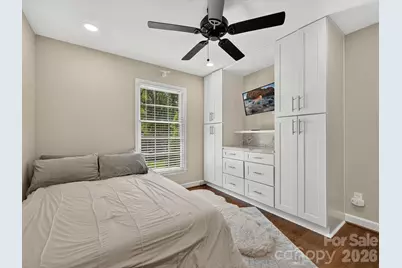
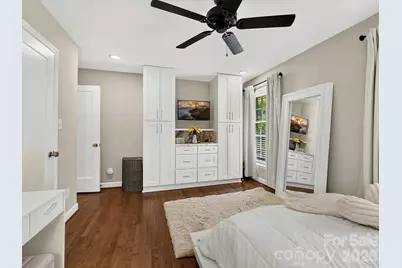
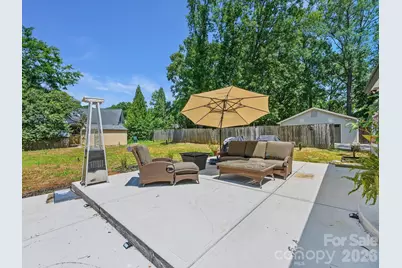
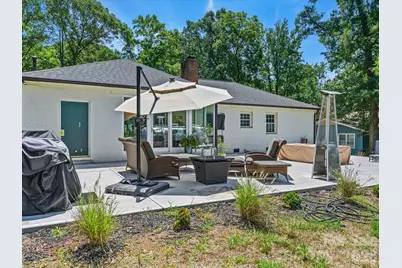
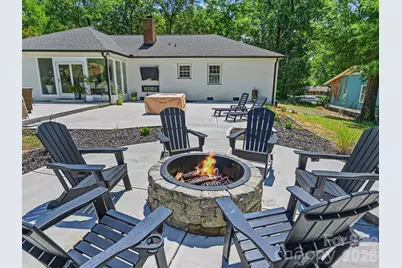
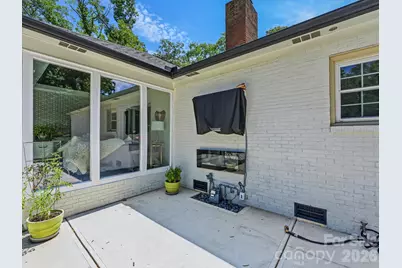
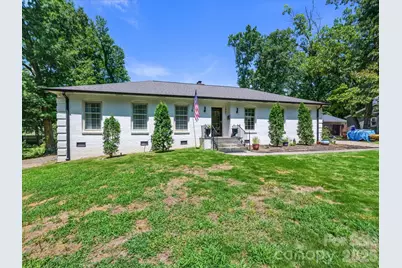
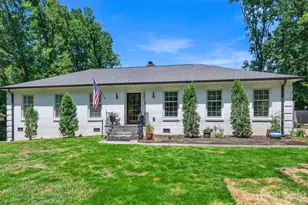
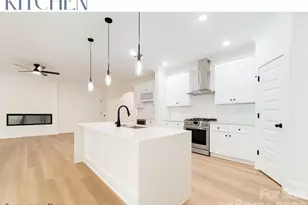
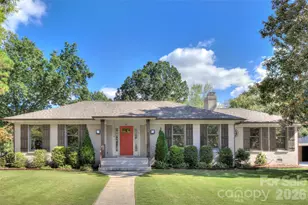
Stunning renovation in the heart of Sherwood Forest! This home is the perfect blend of timeless charm and modern updates. The open floor plan, abundant natural light, and thoughtfully designed living spaces create a warm and inviting feel from the moment you step inside. The living room features a gas fireplace, custom mantel and a built-in bar with glass-front cabinets. The beautifully renovated kitchen showcases a vaulted ceiling with skylights, white soft-close cabinetry, leathered marble countertops, a marble tile backsplash, a gas range with vent hood, under-cabinet lighting, and a built-in pantry with pull-out shelving. The spacious dining area easily accommodates large gatherings, while the adjoining flex space is perfect as a sitting room, den, or home office. The primary suite offers a walk-in closet and a beautifully renovated bathroom with white cabinetry, marble countertops, and a marble-tiled shower with a frameless glass enclosure. The secondary bathroom is equally impressive, featuring white cabinetry with a marble vanity, soaking tub and heated towel warmer. Hardwood floors and recessed lighting run throughout the home, and each bedroom features a custom closet organization system for added storage. Just off the main living area, the sunroom offers additional living space and a seamless connection to the backyard. Step outside to a newly built two-tier patio featuring an electric fireplace and fire pit overlooking the large, level backyard. The exterior also includes a storage closet and large shed, providing plenty of space for lawn equipment, bikes, toys, and more. Every detail reflects quality craftsmanship and thoughtful design, creating a home that beautifully blends character and comfort.
Full Property Details
Full Property Details for 1401 Worcaster Pl
General
- Price: $835,000
- Status: Coming Soon
- Type: Single Family
- Source: Charlotte_Regional_Realtor_Association
- MLS ID: 4399075
- Updated: Today (7/9/2026)
- Added to Site: Today
- Expected Market Date: 7/11/2026
Interior
- Interior Features: Attic Stairs Pulldown
- Fireplace: Yes
- Fireplace(s): Electric, Fire Pit, Gas, Living Room, Outside, Electric, Fire Pit, Gas, Living Room, Outside
- Appliances: Dishwasher, Gas Range, Microwave
- Flooring: Tile, Wood
Rooms
Bathrooms
- Total Bathrooms: 2
- Full Bathrooms: 2
- Main - Full Baths: 2
Bedrooms
- Total Bedrooms: 3
- Bedrooms Main & Up: 3
Other Rooms
- Laundry: Laundry Room
Exterior
- Exterior Features: Fire Pit
Parking
- Parking Features: Driveway
Location
- County: Mecklenburg
- Subdivision: Sherwood Forest
School Information
- Elementary School: Billingsville Cotswold
- Middle School: Alexander Graham
- High School: Myers Park
Heating & Cooling
- Cooling Type: Central Air
- Heating Type: Natural Gas
Utilities
- Sewer: Public Sewer
- Water: City
- Utility Description: Electricity Connected, Natural Gas
Structural Information
- Architectural Style: Ranch
- Construction: Site Built
- Exterior Const.: Brick Full
- Roof: Architectural Shingle
- Main/1st Level: 1,850 Sq. Ft.
- Year Built: 1969
Lot Features
- Lot Dimensions: 96 x 175 x 97 x 178
- Street/Road Desc.: Concrete, Paved
Financial Considerations
- Terms: Cash, Conventional
Disclosures and Reports
- Property ID: 163-071-45
- Lot Number: 34214-686
Listed by Keller Williams South Park

Get Pre-Approved Today
Schools
Schools serving 1401 Worcaster Pl
School District:Charlotte-Mecklenburg Schools
| Name | Grades | Distance |
|---|---|---|
Cotswold Elementary 300 Greenwich Road, Charlotte, NC 28211 | 3-5 | 1.2 mi |
Billingsville Elementary 124 Skyland Avenue, Charlotte, NC 28205 | K-2 | 2.3 mi |
Alexander Graham Middle 1800 Runnymede Lane, Charlotte, NC 28211 | 6-8 | 3.3 mi |
Myers Park High 2400 Colony Road, Charlotte, NC 28209 | 9-12 | 3.3 mi |
Disclaimer:
School attendance boundaries provided by ATTOM Data Solutions and are for reference only. Contact the school directly to verify enrollment eligibility.
Price & Sales History for 1401 Worcaster Pl
Date
Details
Price
Change
Source
7/09/2026
Listed
$835,000
142.03%
MLS
1/17/2020
Sold
$345,000
—
Public Record
Disclaimer: Historical sales information is derived from public records provided by the county offices. Information is not guaranteed and should be independently verified.
Tax History
Tax History for 1401 Worcaster Pl
Year
Property Taxes
Change
Tax Assessment
Change
2023
$3,606
-24%
$491,600
—
2023
$4,750
54%
$492,200
54%
2022
$3,091
—
$320,300
—
2021
$3,091
—
$320,300
—
2020
$3,091
-3%
$320,300
—
2019
$3,182
12%
$320,300
52%
2018
$2,834
2%
$210,400
—
2017
$2,786
—
$210,400
—
2016
$2,777
—
$210,400
—
2015
$2,765
—
$210,400
—
2013
$2,764
—
$210,400
—
Disclaimer: Historical tax information is derived from public records provided by the county offices. Information is not guaranteed and should be independently verified.
Estimate the Cost
Estimate the Cost for 1401 Worcaster Pl
1401 Worcaster Place, Charlotte, NC 28211 (MLS# 4399075) is a Single Family property with 3 bedrooms and 2 full bathrooms. 1401 Worcaster Place is currently listed for $835,000 and was received on July 11, 2026. Want to learn more about 1401 Worcaster Place? Do you have questions about finding other Single Family real estate for sale in Charlotte? You can browse all Charlotte real estate or contact a Coldwell Banker agent to request more information.