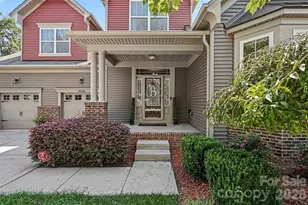
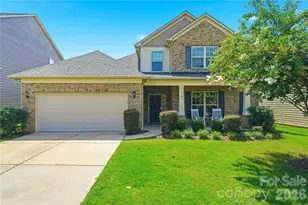
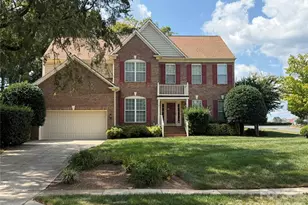
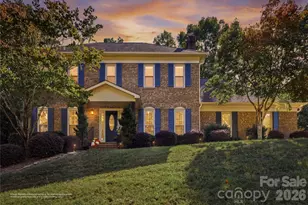
This is a carousel with tiles that activate property listing cards. Use the previous and next buttons to navigate.
1/1
$574,700
This is a carousel with tiles that activate property listing cards. Use the previous and next buttons to navigate.
1/1
Property Description
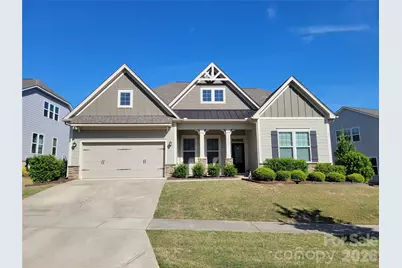
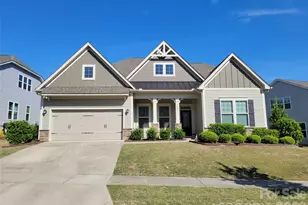
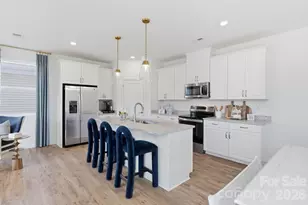
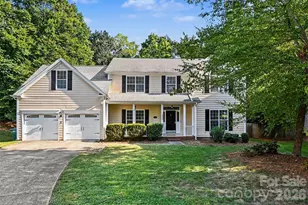
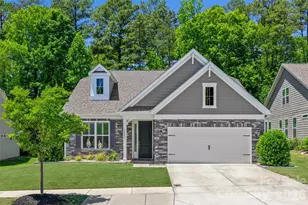
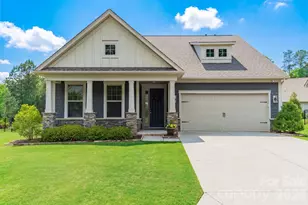
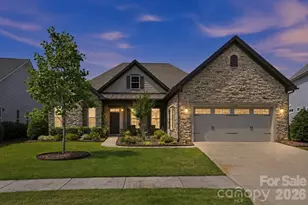
This ranch home with one bedroom and a bath upstairs has 10-foot ceilings on the main level and 8-foot interior doors. 3 Bedrooms, including the owner's suite on the main level with 2 full baths. Large open great room with a gas fireplace open to the kitchen and breakfast area. The kitchen has an oversized island that seats 6 at the bar. Double ovens; all stainless steel appliances remain. Walk-in pantry with wooden shelves. Neutral paint throughout. Formal dining room. Split bedroom design 2 bedrooms with a full bath between them. The owner's suite is huge with a large sitting area full of natural light. The owner's bath has a large walk-in shower, double vanity, and spacious walk-in closet. Full-sized utility room with sink, drop zone, and coat closet. Home includes Social Membership into the Palisades Club, which includes the pool, tennis, pickleball courts, walking trails, and North Reach members' Lake House and canoe launch. 286 square feet of walk-in attic access! Close to shopping and schools.
Full Property Details
Full Property Details for 14027 Heron Crst Trce
General
- Sold For: $574,700
- HOA FEE: $121/month
- HOA FEE FREQ.: Semi-Annually
- Status: Closed
- Type: Single Family
- Source: Charlotte_Regional_Realtor_Association
- MLS ID: 4376291
- Added to Site: 153 day(s) ago
Interior
- Interior Features: Attic Stairs Pulldown, Attic Walk In, Drop Zone, Garden Tub, Kitchen Island, Pantry, Split Bedroom, Walk-In Closet(s), Walk-In Pantry
- Fireplace: Yes
- Fireplace(s): Gas, Great Room, Gas, Great Room
- Appliances: Dishwasher, Disposal, Double Oven, Electric Oven, Gas Cooktop, Microwave, Refrigerator, Washer/Dryer
- Flooring: Carpet, Hardwood, Tile
Rooms
Bathrooms
- Total Bathrooms: 3
- Full Bathrooms: 3
- Upper - Full Baths: 1
- Main - Full Baths: 2
Bedrooms
- Total Bedrooms: 4
- Bedrooms Upper: 1
- Bedrooms Main & Up: 3
Other Rooms
- Laundry: Laundry Room, Main Level
Additional Information
- Shared Amenities: Clubhouse, Fitness Center, Lake Access, Outdoor Pool, Pickleball, Playground, Sidewalks, Tennis Court(s), Walking Trails
- Pool: Yes
Parking
- Garage: Yes
- Garage Description: 569 Sq. Ft.
- Garage Spaces: 2
- Parking Features: Driveway, Attached Garage, Garage Door Opener
Location
- County: Mecklenburg
- Subdivision: North Reach
School Information
- Elementary School: Palisades Park
- Middle School: Southwest
- High School: Palisades
Community
- Assoc. Name: North Reach HOA
Heating & Cooling
- Cooling Type: Central Air
- Heating Type: Forced Air, Natural Gas, Zoned
Utilities
- Sewer: Public Sewer
- Water: City
- Utility Description: Underground Power Lines, Underground Utilities
Structural Information
- Architectural Style: Ranch
- Builder: Taylor Morrison
- Model: Whitmore B
- Construction: Site Built
- Exterior Const.: Fiber Cement, Stone Veneer
- Roof: Composition
- Upper: 594 Sq. Ft.
- Main/1st Level: 2,413 Sq. Ft.
- Year Built: 2019
Lot Features
- Lot Dimensions: 70 x 130 x 70 x 130
- Street/Road Desc.: Concrete, Paved
Water Features
- Water Front Name: Lake Wylie
Financial Considerations
- Association Fee: $726
- Assoc Fee Freq.: Semi-Annually
- Terms: Cash, Conventional, VA Loan
Disclosures and Reports
- Restrictions: Architectural Review, Deed
- Property ID: 217-224-50
- Lot Number: 33836-475
Listed by Homes of the South Inc.
Sold by Prime Real Estate Advisors LLC
Get Pre-Approved Today
Schools
Schools serving 14027 Heron Crst Trce
School District:Charlotte-Mecklenburg Schools
| Name | Grades | Distance |
|---|---|---|
Palisades Park Elementary 15321 York Road, Charlotte, NC 28278 | K-5 | 0.5 mi |
Southwest Middle School, Charlotte, NC 13624 Steele Creek Road, Charlotte, NC 28273 | 6-8 | 2.7 mi |
Palisades High School 15221 York Road, Charlotte, NC 28278 | 9-12 | 0.7 mi |
Disclaimer:
School attendance boundaries provided by ATTOM Data Solutions and are for reference only. Contact the school directly to verify enrollment eligibility.
Price & Sales History for 14027 Heron Crst Trce
Date
Details
Price
Change
Source
9/25/2026
Sold
$574,700
-4.22%
MLS
8/11/2026
Price Reduced
$600,000
-3.21%
MLS
6/24/2026
Price Reduced
$619,900
-0.82%
MLS
5/20/2026
Listed
$625,000
—
MLS
Disclaimer: Historical sales information is derived from public records provided by the county offices. Information is not guaranteed and should be independently verified.
14027 Heron Crest Trace, Charlotte, NC 28278 (MLS# 4376291) is a Single Family property that was sold at $574,700 on September 25, 2026. Want to learn more about 14027 Heron Crest Trace? Do you have questions about finding other Single Family real estate for sale in Charlotte? You can browse all Charlotte real estate or contact a Coldwell Banker agent to request more information.