This is a carousel with tiles that activate property listing cards. Use the previous and next buttons to navigate.
1/1
$1,326,000
This is a carousel with tiles that activate property listing cards. Use the previous and next buttons to navigate.
1/1
Property Description
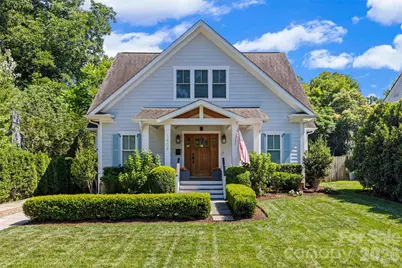
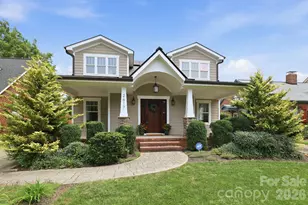
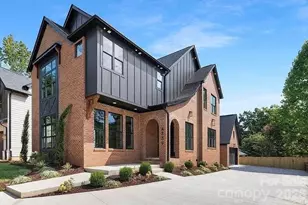
This dynamite home is a stunning 4 bedroom, 3.5 bathroom property in the very desirable and walkable area of Selwyn Park. Constructed in 2019 by Knight Residential, this is a true custom home boasting numerous high-end upgrades. The bungalow-style covered front porch features gas coach lights that flank the impressive solid wood entry door with side panels. The foyer provides a glimpse of the open floor plan and leads to a small office with a desk and a drop zone with floor-to-ceiling cabinetry. A chef's kitchen serves as a focal point, featuring quartz countertops, a herringbone tile backsplash, a farm sink, and a pantry. The five-burner gas range and oven, dishwasher, and refrigerator are all high-end Bertazzoni appliances. A breakfast bar with pendant lighting and a shiplap ceiling complements the space, while the decorative dry bar includes built-in cabinetry and a beverage refrigerator. The great room flows from the dining area and features a raised gas log fireplace, wood beams, and sliding doors leading to the back porch. The primary suite is located on the main level and offers a door to the back porch. The primary bathroom includes dual vanities with wall sconces, a freestanding tub, and a spacious marble shower. Upstairs, there are three ample bedrooms-two with a shared bathroom-and an additional full bathroom in the hall. The home also includes a laundry room and four walk-in attic areas. A large covered rear porch has a TV and fixed louvered shutters on the sides for added shade. The pergola-covered outdoor kitchen is equipped with an upscale Lion grill, a permanent gas line, and a built-in refrigerator. A privacy-fenced rear yard and a storage shed complete the property. Manicured landscaping in the front and rear sets this home apart from the rest. Enjoy the walkability of this location, just steps away from Harris Teeter, the Little Sugar Creek Greenway, Pasta & Provisions, and much more. Tankless water heater.
Full Property Details
Full Property Details for 1408 Cortland Rd W
General
- Sold For: $1,326,000
- Status: Closed
- Type: Single Family
- Source: Charlotte_Regional_Realtor_Association
- MLS ID: 4393052
- Added to Site: 64 day(s) ago
Interior
- Interior Features: Attic Walk In, Breakfast Bar, Built-in Features, Drop Zone, Entrance Foyer, Garden Tub, Kitchen Island, Open Floorplan, Pantry, Walk-In Closet(s), Walk-In Pantry
- Fireplace: Yes
- Fireplace(s): Gas, Gas
- Appliances: Bar Fridge, Dishwasher, Disposal, Exhaust Hood, Gas Oven, Gas Range, Microwave, Refrigerator with Ice Maker, Tankless Water Heater, Washer/Dryer
- Flooring: Carpet, Tile, Wood
Rooms
Bathrooms
- Total Bathrooms: 4
- Full Bathrooms: 3
- Half Bathrooms: 1
- Upper - Full Baths: 2
- Main - Full Baths: 1
- Main - 1/2 Baths: 1
Bedrooms
- Total Bedrooms: 4
- Bedrooms Upper: 3
- Bedrooms Main & Up: 1
Other Rooms
- Laundry: Laundry Room, Upper Level
Additional Information
- Shared Amenities: Walking Trails
Exterior
- Exterior Features: Gas Grill, Outdoor Kitchen
Parking
- Parking Features: Driveway
Location
- County: Mecklenburg
- Subdivision: Selwyn Park
School Information
- Elementary School: Pinewood Mecklenburg
- Middle School: Alexander Graham
- High School: Myers Park
Heating & Cooling
- Cooling Type: Heat Pump
- Heating Type: Heat Pump
Utilities
- Sewer: Public Sewer
- Water: City
- Utility Description: Electricity Connected, Natural Gas
Structural Information
- Architectural Style: Bungalow
- Builder: Knight Residential
- Construction: Site Built
- Exterior Const.: Fiber Cement
- Roof: Architectural Shingle
- Upper: 972 Sq. Ft.
- Main/1st Level: 1,462 Sq. Ft.
- Year Built: 2019
Lot Features
- Lot Dimensions: 59 x 153 x 58 x 154
- Street/Road Desc.: Concrete, Paved
- Lot Features: Green Area
- Fencing (Description): Back Yard, Privacy, Wood
Financial Considerations
- Terms: Cash, Conventional, VA Loan
Disclosures and Reports
- Special Conditions: Relocation
- Property ID: 171-134-21
- Plat: 5 p408
- Lot Number: 34394-881
Listed by Howard Hanna Allen Tate SouthPark
Sold by Yancey Realty, LLC

Get Pre-Approved Today
Schools
Schools serving 1408 Cortland Rd W
School District:Charlotte-Mecklenburg Schools
| Name | Grades | Distance |
|---|---|---|
Pinewood Elementary 805 Seneca Place, Charlotte, NC 28210 | K-5 | 0.8 mi |
Alexander Graham Middle 1800 Runnymede Lane, Charlotte, NC 28211 | 6-8 | 1.1 mi |
Myers Park High 2400 Colony Road, Charlotte, NC 28209 | 9-12 | 1.2 mi |
Disclaimer:
School attendance boundaries provided by ATTOM Data Solutions and are for reference only. Contact the school directly to verify enrollment eligibility.
Price & Sales History for 1408 Cortland Rd W
Date
Details
Price
Change
Source
8/14/2026
Sold
$1,326,000
10.5%
MLS
6/19/2026
Listed
$1,200,000
—
MLS
Disclaimer: Historical sales information is derived from public records provided by the county offices. Information is not guaranteed and should be independently verified.
1408 Cortland Road W, Charlotte, NC 28209 (MLS# 4393052) is a Single Family property that was sold at $1,326,000 on August 14, 2026. Want to learn more about 1408 Cortland Road W? Do you have questions about finding other Single Family real estate for sale in Charlotte? You can browse all Charlotte real estate or contact a Coldwell Banker agent to request more information.