This is a carousel with tiles that activate property listing cards. Use the previous and next buttons to navigate.
1/1
$312,000
This is a carousel with tiles that activate property listing cards. Use the previous and next buttons to navigate.
1/1
Property Description
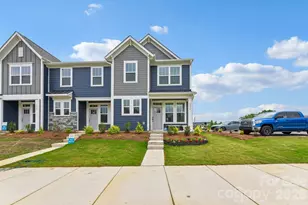
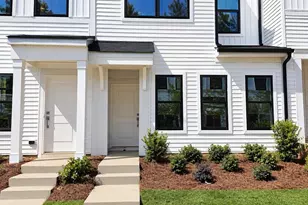
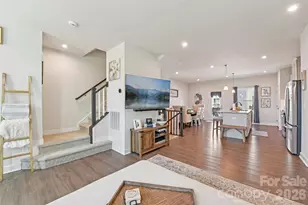
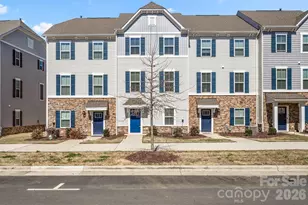
Welcome to this beautifully maintained 3-bedroom, 2.5-bath townhome located in the highly desirable Towns at Mallard community. From the moment you walk in, you'll appreciate how this home truly shows like a model, offering a perfect blend of style, comfort, and functionality. The open-concept floor plan is filled with natural light and designed for both everyday living and entertaining. The spacious main living area flows seamlessly into the kitchen and dining spaces, creating a warm and inviting atmosphere throughout the home. The kitchen offers modern finishes, ample cabinetry, and plenty of counter space, making it ideal for cooking, gathering, and hosting guests. Upstairs, you'll find generously sized bedrooms, including a spacious primary suite that provides a relaxing retreat with a well-appointed en-suite bath and walk-in closet. The additional bedrooms offer flexibility for guests, a home office, or growing households. Meticulously cared for and move-in ready, this townhome offers low-maintenance living in a prime location convenient to shopping, dining, major highways, and everyday conveniences. Whether you are a first-time buyer, or looking for a turnkey property in a sought-after community, this home is one you do not want to miss! ***Appraised 345k!***
Full Property Details
Full Property Details for 1414 Newell Towns Ln
General
- Sold For: $312,000
- HOA FEE: $229/month
- Status: Closed
- Type: Townhouse
- Source: Charlotte_Regional_Realtor_Association
- MLS ID: 4385399
- Added to Site: 92 day(s) ago
Interior
- Appliances: Dishwasher, Dryer, Gas Range, Microwave, Refrigerator with Ice Maker, Washer
Rooms
Bathrooms
- Total Bathrooms: 3
- Full Bathrooms: 2
- Half Bathrooms: 1
- Upper 3 - Full Baths: 2
- Upper - 1/2 Baths: 1
Bedrooms
- Total Bedrooms: 3
Other Rooms
- Laundry: Laundry Room
Parking
- Garage: Yes
- Garage Spaces: 2
- Parking Features: Driveway
Location
- County: Mecklenburg
- Subdivision: The Towns at Mallard Mills
Heating & Cooling
- Cooling Type: Central Air
- Heating Type: Electric, Heat Pump
Utilities
- Sewer: Public Sewer
- Water: City
Structural Information
- Construction: Site Built
- Exterior Const.: Stone Veneer, Vinyl
- Entry Floor Number: 1
- Upper: 726 Sq. Ft.
- Main/1st Level: 334 Sq. Ft.
- Year Built: 2024
Manufactured Home
- Land Included: Yes
Lot Features
- Street/Road Desc.: Concrete
Financial Considerations
- Association Fee: $229
- Assoc Fee Freq.: Monthly
Disclosures and Reports
- Property ID: 029-199-03
- Lot Number: 39167-764
Listed by Better Homes and Garden Real Estate Paracle
Sold by Vimal Realty LLC

Get Pre-Approved Today
Schools
Schools serving 1414 Newell Towns Ln
School District:Charlotte-Mecklenburg Schools
| Name | Grades | Distance |
|---|---|---|
Mallard Creek 9801 Mallard Creek Road, Charlotte, NC 28262 | K-5 | 3.1 mi |
Ridge Road Middle School 7260 Highland Creek Parkway, Charlotte, NC 28269 | 6-8 | 1.6 mi |
Mallard Creek High 3825 Johnston Oehler Road, Charlotte, NC 28269 | 9-12 | 1.8 mi |
Disclaimer:
School attendance boundaries provided by ATTOM Data Solutions and are for reference only. Contact the school directly to verify enrollment eligibility.
Price & Sales History for 1414 Newell Towns Ln
Date
Details
Price
Change
Source
8/21/2026
Sold
$312,000
-0.95%
MLS
6/29/2026
Price Reduced
$314,990
-3.05%
MLS
5/29/2026
Listed
$324,900
—
MLS
Disclaimer: Historical sales information is derived from public records provided by the county offices. Information is not guaranteed and should be independently verified.
1414 Newell Towns Lane, Charlotte, NC 28262 (MLS# 4385399) is a Townhouse property that was sold at $312,000 on August 21, 2026. Want to learn more about 1414 Newell Towns Lane? Do you have questions about finding other Townhouse real estate for sale in Charlotte? You can browse all Charlotte real estate or contact a Coldwell Banker agent to request more information.