This is a carousel with tiles that activate property listing cards. Use the previous and next buttons to navigate.
1/46
$1,099,900 Just Listed
This is a carousel with tiles that activate property listing cards. Use the previous and next buttons to navigate.
1/46
Property Description
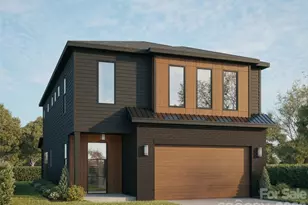
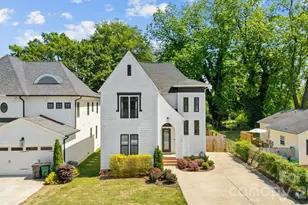
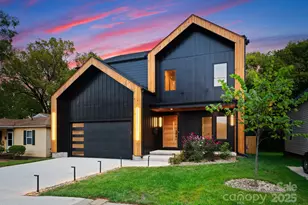
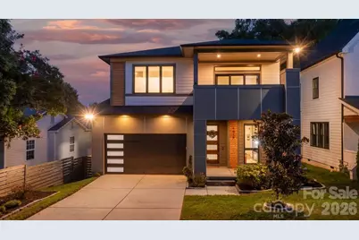
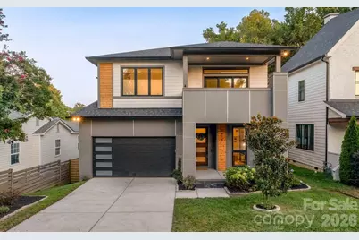
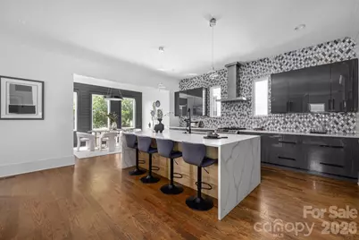
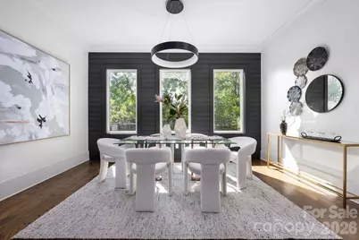
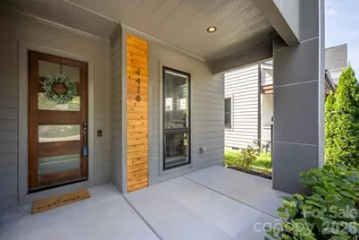
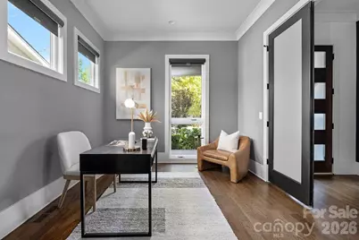
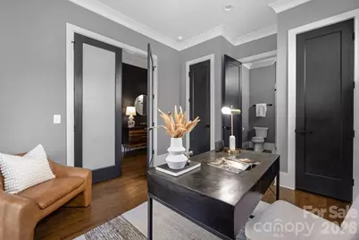
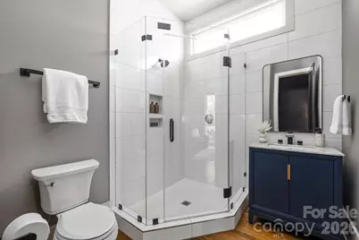
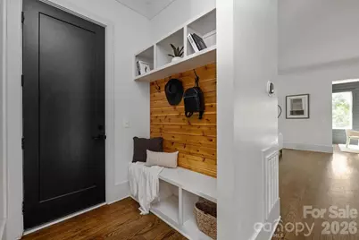
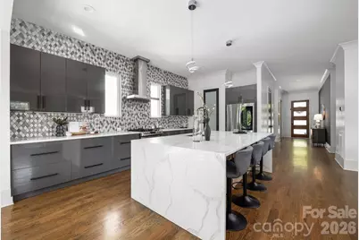
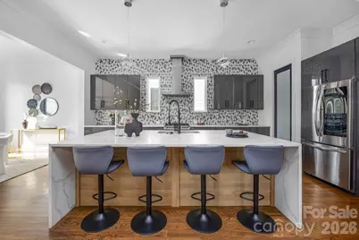
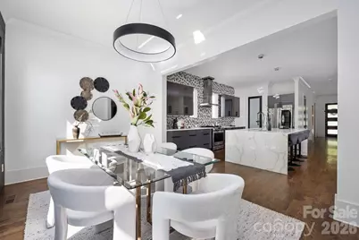
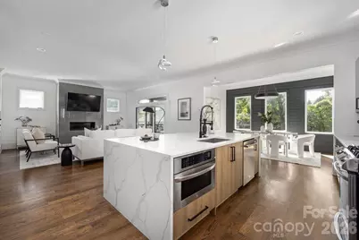
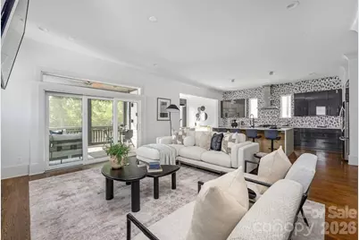
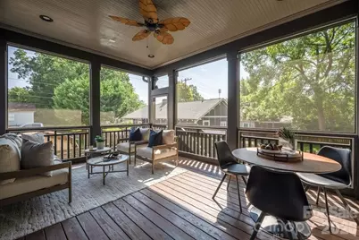
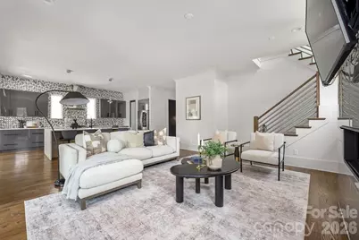
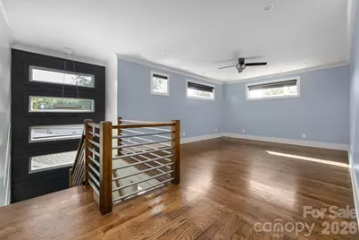
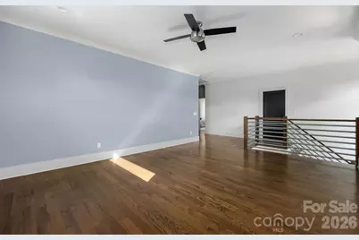
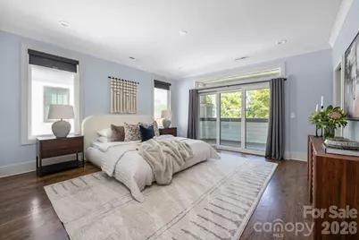
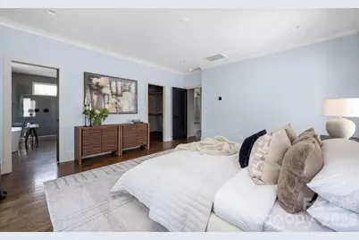
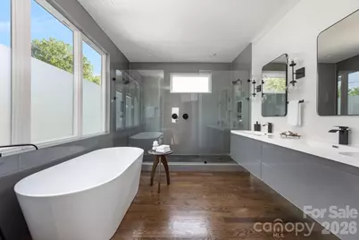
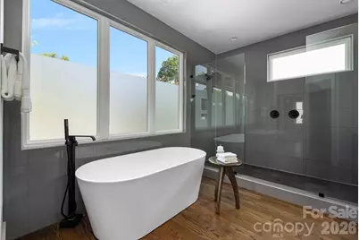
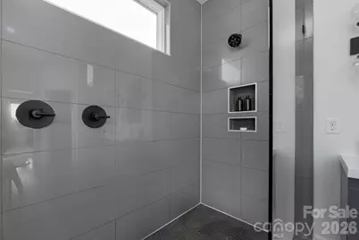
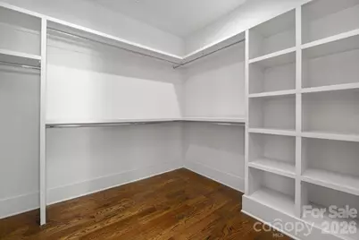
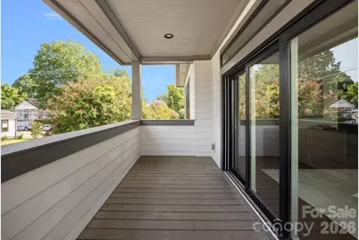
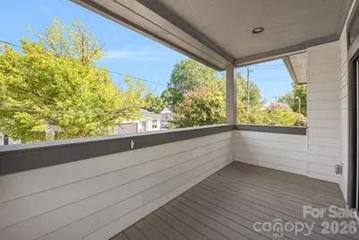
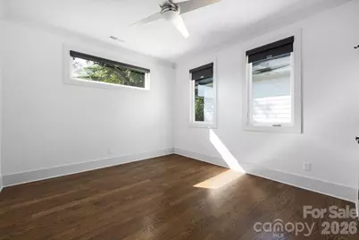
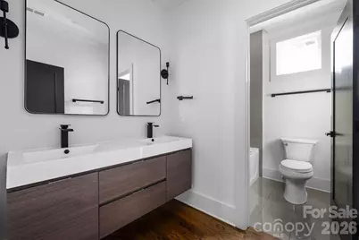
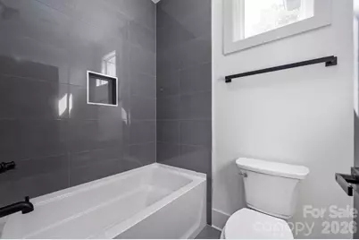
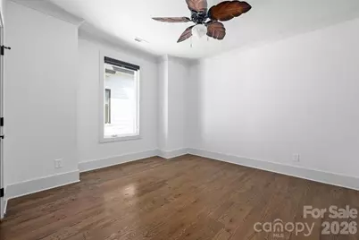
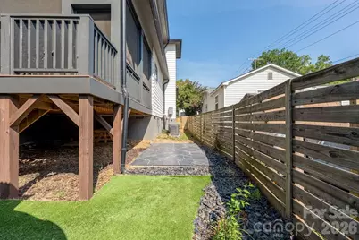
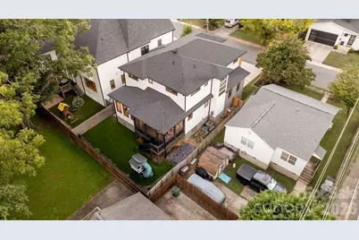
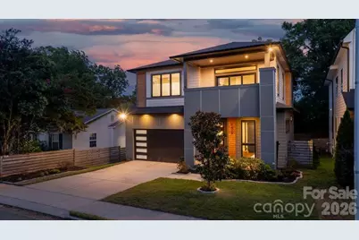
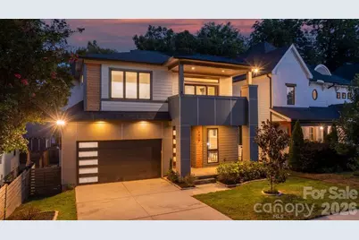
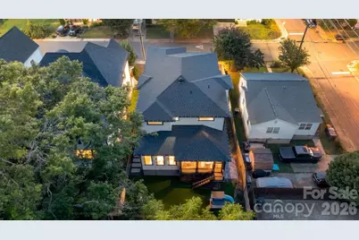
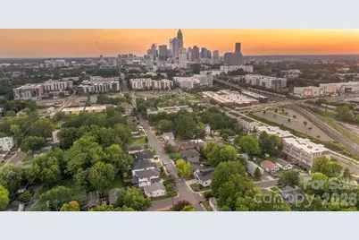
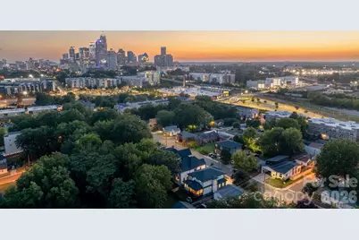
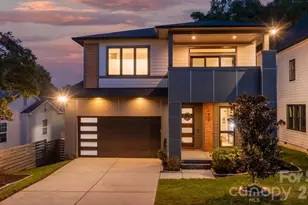
Welcome to 1418 N Caldwell Street, where modern design, thoughtful functionality, and an INCREDIBLE location come together in the heart of Optimist Park. This neighborhood is one of Charlotte's fastest-growing and most exciting neighborhoods. Enjoy the convenience of being just minutes from Uptown, the Light Rail, Little Sugar Creek Greenway, Optimist Hall, Plaza Midwood, and NoDa, putting some of the city's best dining, entertainment, recreation, and nightlife right at your fingertips. Step inside to soaring 10-foot ceilings on the main level and a wide-open floor plan designed for both everyday living and entertaining. At the center of the home, the beautifully appointed kitchen makes an immediate statement with an expansive waterfall island offering plenty of space to gather, dine, and entertain. A walk-in pantry provides excellent storage, while the open layout flows seamlessly into the living area, where a beautifully tiled gas fireplace creates a striking focal point. The indoor-outdoor connection is equally impressive. Just off the main living space, a screened-in porch provides the perfect place for morning coffee, evening dinners, or relaxing year-round. From there, step into the recently turfed backyard, creating an inviting, low-maintenance outdoor space ideal for entertaining, pets, or simply enjoying the outdoors. Upstairs, a generously sized loft offers valuable additional living space with the flexibility to become a media room, home office, playroom, or comfortable second living area. Prepare to be blown away by this primary bedroom! It is a true retreat, featuring its own private balcony, a spacious walk-in closet, and a beautifully designed en-suite bath. Unwind in the freestanding soaking tub or step into the oversized Roman shower, while dual vanities provide plenty of space for your daily routine. From its modern finishes and versatile floor plan to its private outdoor spaces and exceptional access to some of Charlotte's most desirable destinations, 1418 N Caldwell Street offers a rare opportunity to enjoy contemporary living in the center of one of the city's most dynamic neighborhoods.
Full Property Details
Full Property Details for 1418 N Caldwell St
General
- Price: $1,099,900
- Status: Active
- Type: Single Family
- Source: Charlotte_Regional_Realtor_Association
- MLS ID: 4417443
- Updated: 8/30/2026
- Added to Site: 2 day(s) ago
Interior
- Interior Features: Attic Stairs Pulldown, Garden Tub, Kitchen Island, Open Floorplan, Storage, Walk-In Pantry
- Fireplace: Yes
- Fireplace(s): Gas, Living Room, Gas, Living Room
- Appliances: Dishwasher, Disposal, Exhaust Hood, Gas Range, Microwave, Refrigerator with Ice Maker
- Flooring: Tile, Wood
Rooms
Bathrooms
- Total Bathrooms: 3
- Full Bathrooms: 3
- Upper - Full Baths: 2
- Main - Full Baths: 1
Bedrooms
- Total Bedrooms: 4
- Bedrooms Upper: 3
- Bedrooms Main & Up: 1
Other Rooms
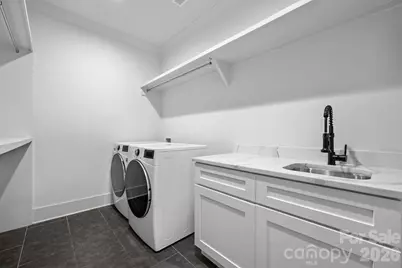
- Laundry: Laundry Room, Upper Level
Additional Information
- Shared Amenities: Sidewalks
Parking
- Garage: Yes
- Garage Description: 465 Sq. Ft.
- Garage Spaces: 2
- Parking Features: Driveway, Attached Garage, Garage Faces Front
Location
- County: Mecklenburg
- Subdivision: Optimist Park
School Information
- Elementary School: Villa Heights
- Middle School: Eastway
- High School: Garinger
Heating & Cooling
- Cooling Type: Central Air, Electric
- Heating Type: Forced Air
Utilities
- Sewer: Public Sewer
- Water: City
- Utility Description: Electricity Connected
Structural Information
- Architectural Style: Modern
- Construction: Site Built
- Exterior Const.: Fiber Cement, Wood
- Roof: Architectural Shingle
- Upper: 1,549 Sq. Ft.
- Main/1st Level: 1,413 Sq. Ft.
- Year Built: 2020
Lot Features
- Street/Road Desc.: Concrete, Paved
- Fencing (Description): Back Yard, Wood
Financial Considerations
- Terms: Cash, Conventional, FHA, VA Loan
Disclosures and Reports
- Restrictions: No Representation
- Property ID: 081-072-14
- Lot Number: 35504-806
Listed by Compass
Get Pre-Approved Today
Schools
Schools serving 1418 N Caldwell St
School District:Charlotte-Mecklenburg Schools
| Name | Grades | Distance |
|---|---|---|
Villa Heights Elementary 800 Everett Place, Charlotte, NC 28205 | K-5 | 0.6 mi |
Eastway Middle 1501 Norland Road, Charlotte, NC 28205 | 6-8 | 3.1 mi |
Garinger High School 1100 Eastway Drive, Charlotte, NC 28205 | 9-12 | 2.3 mi |
Disclaimer:
School attendance boundaries provided by ATTOM Data Solutions and are for reference only. Contact the school directly to verify enrollment eligibility.
Price & Sales History for 1418 N Caldwell St
Date
Details
Price
Change
Source
8/28/2026
Listed
$1,099,900
48.13%
MLS
12/30/2020
Sold
$742,500
—
Public Record
Disclaimer: Historical sales information is derived from public records provided by the county offices. Information is not guaranteed and should be independently verified.
Tax History
Tax History for 1418 N Caldwell St
Year
Property Taxes
Change
Tax Assessment
Change
2023
$6,869
-24%
$936,500
—
2023
$9,037
66%
$936,500
66%
2022
$5,445
—
$564,200
—
2021
$5,445
241%
$564,200
240%
2020
$1,599
—
$165,700
—
2019
$1,599
131%
$165,700
252%
2018
$691
13%
$47,100
—
2017
$610
—
$47,100
—
2015
$610
—
$47,100
—
Disclaimer: Historical tax information is derived from public records provided by the county offices. Information is not guaranteed and should be independently verified.
Estimate the Cost
Estimate the Cost for 1418 N Caldwell St
1418 N Caldwell Street, Charlotte, NC 28206 (MLS# 4417443) is a Single Family property with 4 bedrooms and 3 full bathrooms. 1418 N Caldwell Street is currently listed for $1,099,900 and was received on August 28, 2026. Want to learn more about 1418 N Caldwell Street? Do you have questions about finding other Single Family real estate for sale in Charlotte? You can browse all Charlotte real estate or contact a Coldwell Banker agent to request more information.