This is a carousel with tiles that activate property listing cards. Use the previous and next buttons to navigate.
1/30
$550,000 Just Listed
This is a carousel with tiles that activate property listing cards. Use the previous and next buttons to navigate.
1/30
Property Description
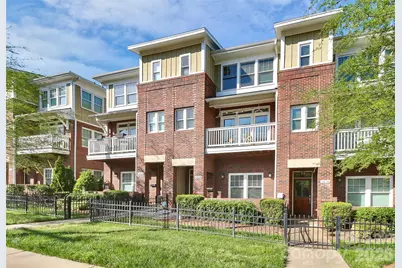
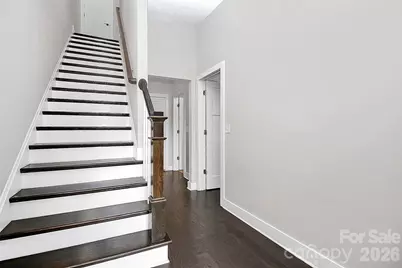
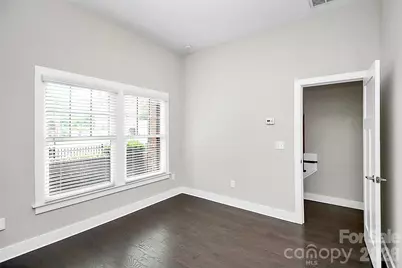
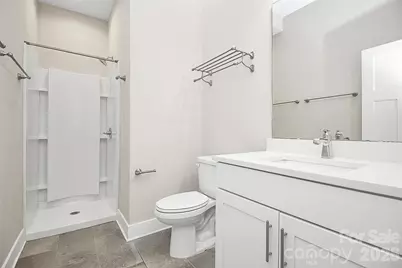
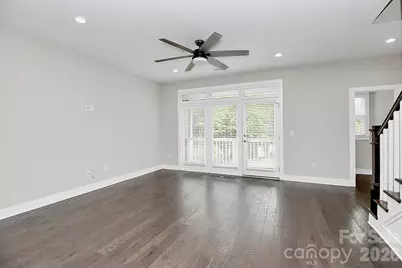
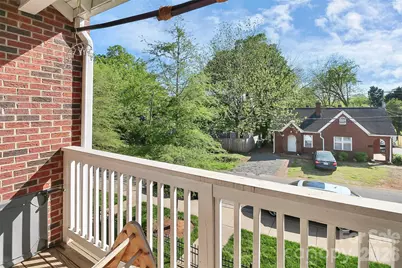
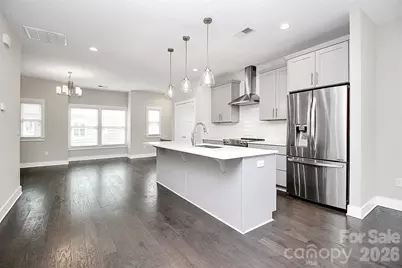
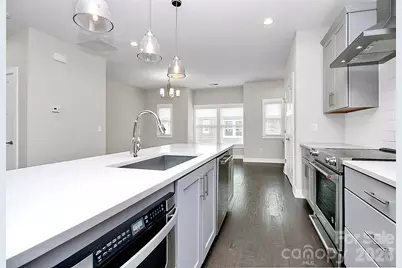
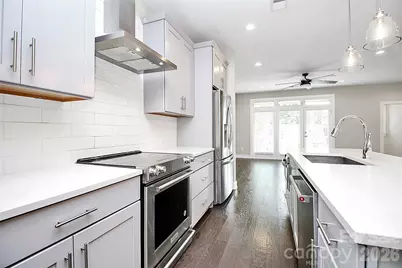
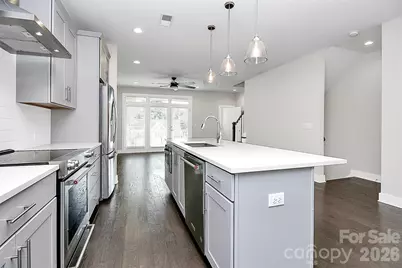
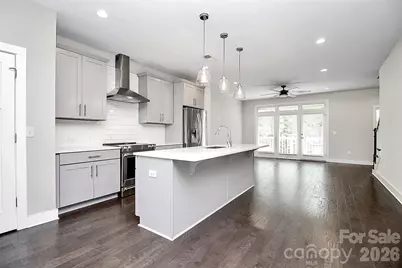
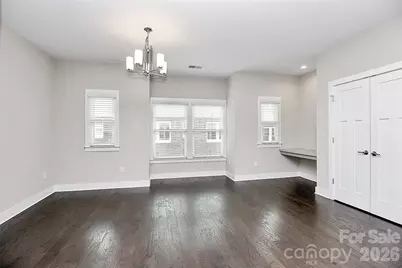
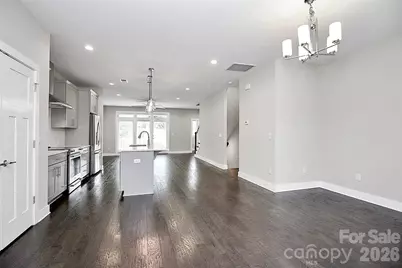
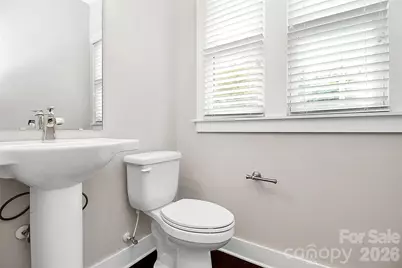
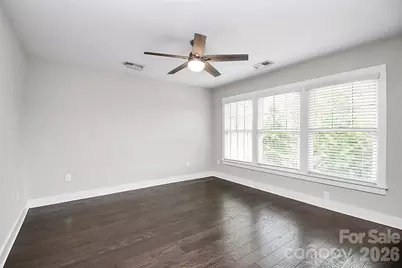
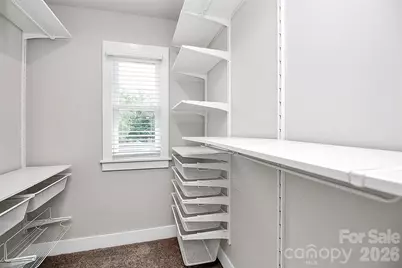
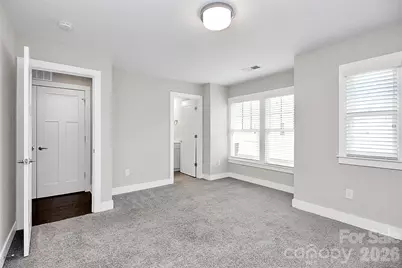
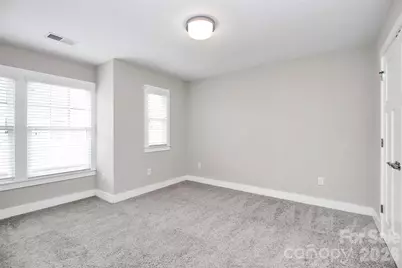
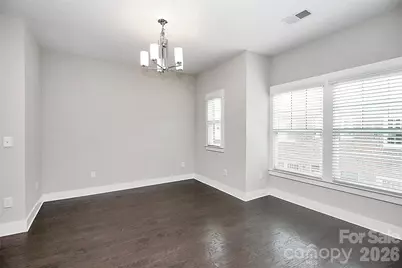
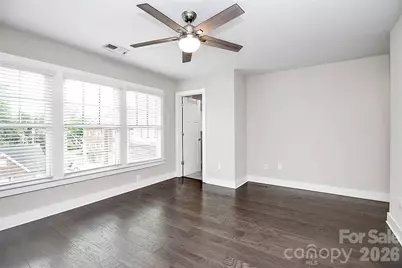
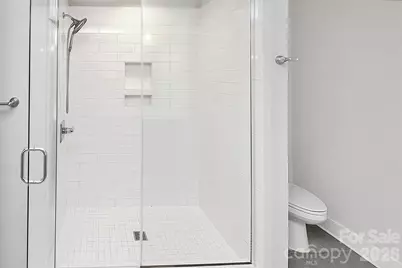
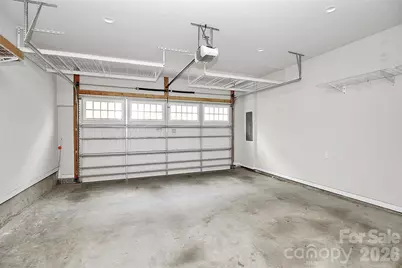
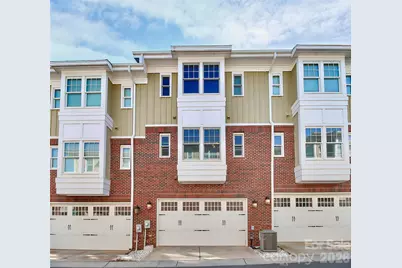
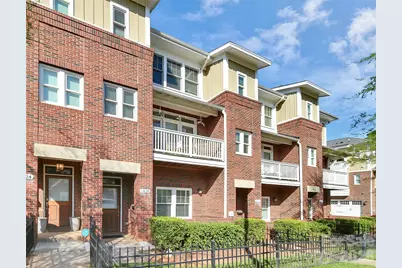
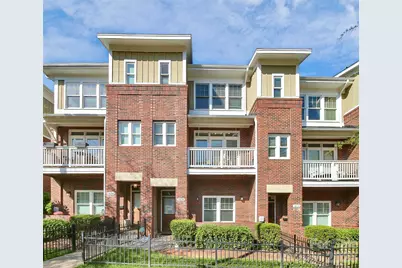
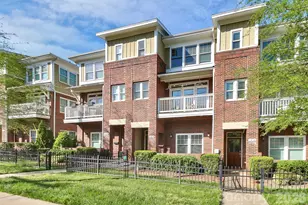
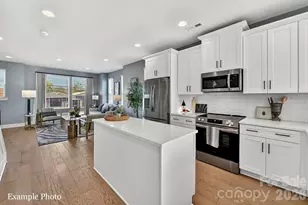
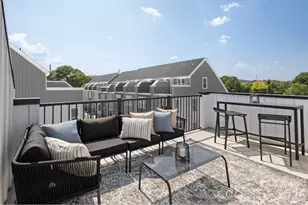
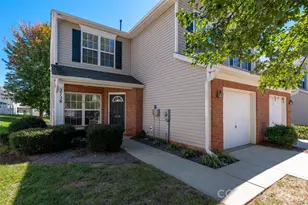
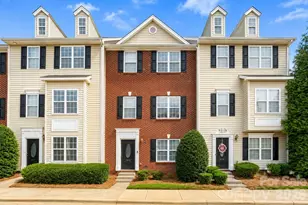
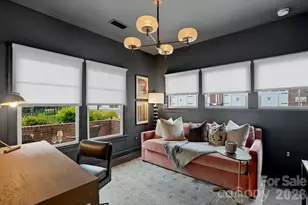
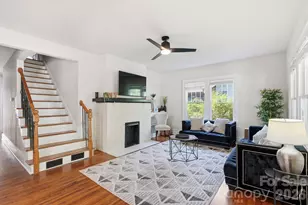
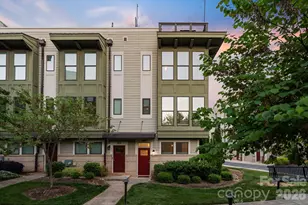
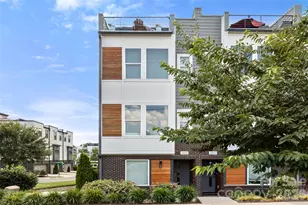
Situated in the sought-after Wesley Heights neighborhood, less than 1.5 miles from Center City and just 7 miles from CLT Airport, this beautifully appointed 3 bedroom/3.5 bath Grandin Heights townhome combines stylish interiors with an exceptional location. Set along a quiet, tree-lined street, the home welcomes you with a spacious front porch - an inviting spot for morning coffee and a natural extension of the living space. The lower level offers a private bedroom and full bath, creating an ideal guest suite, home office, or flexible living space. Upstairs, soaring ceilings and an open-concept layout fill the main level with natural light, highlighting the spacious living room, dining area, and beautifully designed kitchen. The kitchen features an oversized island, stainless steel appliances, sleek gray cabinetry, quartz countertops, and a contemporary subway tile backsplash. Just off the dining area, a second covered porch provides the perfect setting for al fresco dining or relaxing outdoors. The top level is dedicated to comfort and privacy, featuring a spacious primary suite with a beautifully appointed en-suite bath, dual sink vanity, an oversized walk-in shower, and a generous walk-in closet with custom built-ins. A sizable secondary bedroom and full bath complete the upper level. An attached two-car garage provides added convenience and valuable storage, rounding out this thoughtfully designed home in one of Charlotte's most desirable in-town neighborhoods.
Full Property Details
Full Property Details for 1420 W 4th St
General
- Price: $550,000
- HOA FEE: $312/month
- Status: Active
- Type: Townhouse
- Source: Charlotte_Regional_Realtor_Association
- MLS ID: 4430917
- Updated: 10/4/2026
- Added to Site: 4 day(s) ago
Interior
- Interior Features: Kitchen Island, Open Floorplan
- Appliances: Dishwasher, Oven, Refrigerator, Refrigerator with Ice Maker
- Flooring: Carpet, Tile, Vinyl
Rooms
Bathrooms
- Total Bathrooms: 4
- Full Bathrooms: 3
- Half Bathrooms: 1
- Upper - Full Baths: 2
- Main - 1/2 Baths: 1
- Lower - Full Baths: 1
Bedrooms
- Total Bedrooms: 3
- Bedrooms Upper: 2
- Bedrooms Lower: 1
Other Rooms
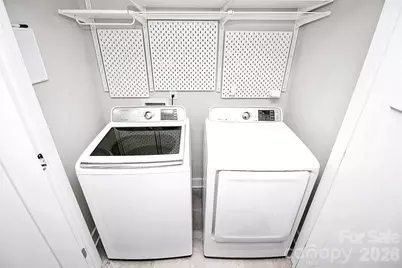
- Laundry: In Hall, Laundry Closet, Main Level
Exterior
- Exterior Features: Lawn Maintenance
Parking
- Garage: Yes
- Garage Description: 445 Sq. Ft.
- Garage Spaces: 2
- Parking Features: Attached Garage, On Street
Location
- County: Mecklenburg
- Subdivision: Wesley Heights
- Complex: Grandin Heights
Community
- Assoc. Name: Hawthorne Management
- Pets Allowed: Yes
- Pets: Yes
Heating & Cooling
- Cooling Type: Central Air
- Heating Type: Heat Pump
Utilities
- Sewer: Public Sewer
- Water: City
- Utility Description: Cable Available, Electricity Connected
Structural Information
- Construction Status: Completed
- Construction: Site Built
- Exterior Const.: Brick Partial, Wood
- Entry Floor Number: 1
- Upper: 837 Sq. Ft.
- Lower: 343 Sq. Ft.
- Main/1st Level: 837 Sq. Ft.
- Year Built: 2017
Manufactured Home
- Land Included: Yes
Lot Features
- Street/Road Desc.: None, Concrete
- Fencing (Description): Fenced, Front Yard
Financial Considerations
- Association Fee: $312
- Assoc Fee Freq.: Monthly
- Terms: Cash, Conventional, FHA, VA Loan
Disclosures and Reports
- Property ID: 071-016-30
- Lot Number: 32971-864
Listed by Yancey Realty, LLC

Get Pre-Approved Today
Schools
Schools serving 1420 W 4th St
School District:Charlotte-Mecklenburg Schools
| Name | Grades | Distance |
|---|---|---|
Bruns Avenue Elementary 501 South Bruns Avenue, Charlotte, NC 28208 | PK-5 | 0.4 mi |
Ranson Middle 5850 Statesville Road, Charlotte, NC 28269 | 6-8 | 4.6 mi |
West Charlotte High 2219 Senior Drive, Charlotte, NC 28216 | 9-12 | 2.1 mi |
Disclaimer:
School attendance boundaries provided by ATTOM Data Solutions and are for reference only. Contact the school directly to verify enrollment eligibility.
Price & Sales History for 1420 W 4th St
Date
Details
Price
Change
Source
10/02/2026
Listed
$550,000
31.58%
MLS
6/15/2018
Sold
$418,000
—
Public Record
Disclaimer: Historical sales information is derived from public records provided by the county offices. Information is not guaranteed and should be independently verified.
Tax History
Tax History for 1420 W 4th St
Year
Property Taxes
Change
Tax Assessment
Change
2025
$4,727
6%
$609,300
—
2023
$4,469
-24%
$609,300
—
2023
$5,880
41%
$609,300
41%
2022
$4,176
—
$432,700
—
2021
$4,176
—
$432,700
—
2020
$4,176
-2%
$432,700
—
2019
$4,267
225%
$432,700
100%
2018
$1,312
—
—
Disclaimer: Historical tax information is derived from public records provided by the county offices. Information is not guaranteed and should be independently verified.
Estimate the Cost
Estimate the Cost for 1420 W 4th St
1420 W 4th Street, Charlotte, NC 28208 (MLS# 4430917) is a Townhouse property with 3 bedrooms, 3 full bathrooms and 1 partial bathroom. 1420 W 4th Street is currently listed for $550,000 and was received on October 02, 2026. Want to learn more about 1420 W 4th Street? Do you have questions about finding other Townhouse real estate for sale in Charlotte? You can browse all Charlotte real estate or contact a Coldwell Banker agent to request more information.