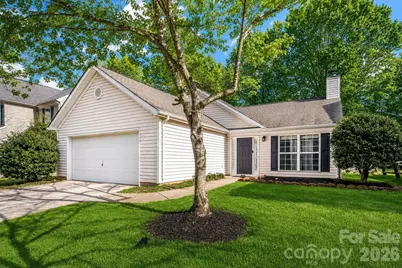
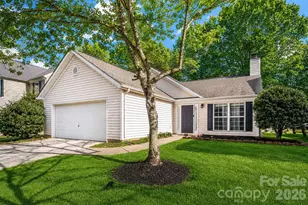
This is a carousel with tiles that activate property listing cards. Use the previous and next buttons to navigate.
1/1
$363,000
This is a carousel with tiles that activate property listing cards. Use the previous and next buttons to navigate.
1/1
Property Description
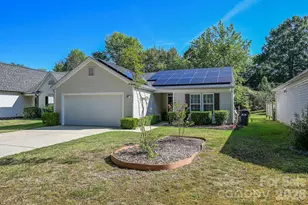
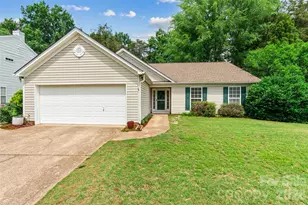
Welcome home to this charming 3-bedroom, 2-bath home in The Crossings at Steele Creek! The inviting family room has vaulted ceilings and a cozy fireplace, creating a warm and open gathering space. The updated kitchen features stainless steel appliances, modern light fixtures, and a bright dining room. The oversized primary suite has vaulted ceilings with a walk-in closet and a beautifully renovated bathroom. Fresh interior paint (2026) and new bedroom carpet (2026) provide a move-in ready feel, while the spacious laundry room adds everyday convenience. Step outside to a private backyard complete with a new fence and a storage shed that conveys with the home. Residents enjoy community amenities including an outdoor pool, clubhouse, playground, recreational areas, and walking trails. Ideally located near shopping, dining, and the airport, this home combines comfort, style, and convenience in one exceptional package.
Full Property Details
Full Property Details for 14242 Carolina Forest Ct
General
- Sold For: $363,000
- HOA FEE: $52/month
- HOA FEE FREQ.: Quarterly
- Status: Closed
- Type: Single Family
- Source: Charlotte_Regional_Realtor_Association
- MLS ID: 4348944
- Added to Site: 188 day(s) ago
Interior
- Fireplace: Yes
- Fireplace(s): Living Room, Living Room
- Appliances: Dishwasher, Disposal, Gas Oven, Gas Range, Gas Water Heater, Microwave
Rooms
Bathrooms
- Total Bathrooms: 2
- Full Bathrooms: 2
- Main - Full Baths: 2
Bedrooms
- Total Bedrooms: 3
- Bedrooms Main & Up: 3
Other Rooms
- Laundry: Main Level
Additional Information
- Shared Amenities: Clubhouse, Outdoor Pool, Playground, Recreation Area, Walking Trails
- Pool: Yes
Parking
- Garage: Yes
- Garage Spaces: 2
- Parking Features: Driveway, Attached Garage
Location
- County: Mecklenburg
- Subdivision: The Crossings
School Information
- Elementary School: Lake Wylie
- Middle School: Southwest
- High School: Palisades
Community
- Assoc. Name: CAMS
Heating & Cooling
- Cooling Type: Central Air
- Heating Type: Natural Gas
Utilities
- Sewer: Public Sewer
- Water: City
Structural Information
- Construction: Site Built
- Exterior Const.: Aluminum, Vinyl
- Main/1st Level: 1,425 Sq. Ft.
- Year Built: 1999
Lot Features
- Street/Road Desc.: Concrete, Paved
Financial Considerations
- Association Fee: $155
- Assoc Fee Freq.: Quarterly
- Terms: Cash, Conventional
Disclosures and Reports
- Property ID: 201-423-52
- Lot Number: 37674-859
Listed by Helen Adams Realty
Sold by Howard Hanna Allen Tate Rock Hill

Get Pre-Approved Today
Schools
Schools serving 14242 Carolina Forest Ct
School District:Charlotte-Mecklenburg Schools
| Name | Grades | Distance |
|---|---|---|
Lake Wylie Elementary School 13620 Erwin Road, Charlotte, NC 28273 | PK-5 | 0.5 mi |
Southwest Middle School, Charlotte, NC 13624 Steele Creek Road, Charlotte, NC 28273 | 6-8 | 1 mi |
Palisades High School 15221 York Road, Charlotte, NC 28278 | 9-12 | 3 mi |
Disclaimer:
School attendance boundaries provided by ATTOM Data Solutions and are for reference only. Contact the school directly to verify enrollment eligibility.
Price & Sales History for 14242 Carolina Forest Ct
Date
Details
Price
Change
Source
8/21/2026
Sold
$363,000
-3.2%
MLS
6/08/2026
Price Reduced
$375,000
-1.32%
MLS
5/06/2026
Price Reduced
$380,000
-1.3%
MLS
2/24/2026
Listed
$385,000
—
MLS
Disclaimer: Historical sales information is derived from public records provided by the county offices. Information is not guaranteed and should be independently verified.
14242 Carolina Forest Court, Charlotte, NC 28273 (MLS# 4348944) is a Single Family property that was sold at $363,000 on August 21, 2026. Want to learn more about 14242 Carolina Forest Court? Do you have questions about finding other Single Family real estate for sale in Charlotte? You can browse all Charlotte real estate or contact a Coldwell Banker agent to request more information.