This is a carousel with tiles that activate property listing cards. Use the previous and next buttons to navigate.
1/24
$1,450 Just Listed
This is a carousel with tiles that activate property listing cards. Use the previous and next buttons to navigate.
1/24
Property Description
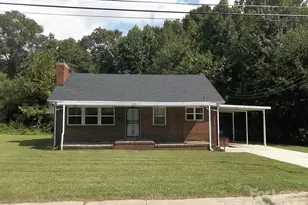
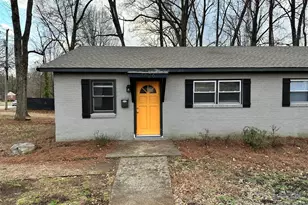
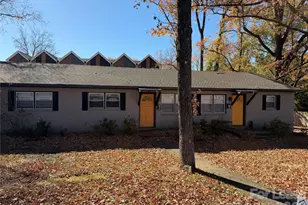
Cozy, modern, and perfectly positioned! This 2-bedroom, 1-bathroom duplex residence offers a bright, functional layout just minutes from Charlotte's vibrant NoDa district and Plaza Midwood. Step inside to discover a spacious, light-filled great room featuring a neutral color palette and low-maintenance, carpet-free interior highlighted by high-durability Luxury Vinyl Plank (LVP) flooring. The modern kitchen comes fully equipped with elegant quartz countertops, a deep farmhouse-style sink, and a complete stainless steel appliance suite including a refrigerator, range, dishwasher, and microwave. Enjoy added comfort with integrated ceiling fans in both bedrooms and the main living space, along with the incredible convenience of an in-unit stackable front-loading washer and dryer. Outside, relax on your covered front porch or unwind on the rear concrete patio. Driveway parking adds daily convenience, and lawn care is included in the rent! Nestled near North Charlotte Park, this home makes commuting a breeze with easy access to the LYNX Light Rail line into Uptown. You will love exploring all the popular dining, retail, and live music venues along Central Avenue. One Pet is conditional with owner approval and a $350 non-refundable fee. Tenant responsible for utilities. Renter's insurance required. No smoking or vaping permitted on premises. Welcome home to easy, accessible Charlotte living!
Full Property Details
Full Property Details for 1448 Academy St
General
- Rent: $1,450
- Status: Active
- Type: Rental
- Source: Charlotte_Regional_Realtor_Association
- MLS ID: 4418086
- Updated: 8/25/2026
- Added to Site: 4 day(s) ago
Rental Information
- Lease Terms: 12 Months
- Date Available: 8/25/2026
Interior
- Interior Features: None
- Appliances: Dishwasher, Electric Range, Ice Maker, Microwave, Refrigerator, Washer/Dryer
- Flooring: Vinyl
Rooms
Bathrooms
- Total Bathrooms: 1
- Full Bathrooms: 1
- Main - Full Baths: 1
Bedrooms
- Total Bedrooms: 2
- Bedrooms Main & Up: 2
Other Rooms
- Laundry: In Kitchen
Exterior
- Exterior Features: Lawn Maintenance
Parking
- Parking Features: Driveway
Location
- County: Mecklenburg
- Subdivision: Plaza Heights
Community
- Pets: Yes, Conditional, Number Limit, Size Limit, Cats OK, Do
Heating & Cooling
- Cooling Type: Central Air
Utilities
- Sewer: Public Sewer
- Water: City
Structural Information
- Entry Floor Number: 1
- Year Built: 1955
Lot Features
- Street/Road Desc.: Concrete, Paved
Financial Considerations
- Security Deposit: $1,450
- Pet Deposit: $350
- Tenant Pays: All Utilities
Disclosures and Reports
- Property ID: 093-053-17
Listed by Lake Norman Realty Inc
Schools
Schools serving 1448 Academy St
School District:Charlotte-Mecklenburg Schools
| Name | Grades | Distance |
|---|---|---|
Shamrock Gardens Elementary 1900 Newcastle Street, Charlotte, NC 28216 | PK-5 | 3.1 mi |
Eastway Middle 1501 Norland Road, Charlotte, NC 28205 | 6-8 | 2.3 mi |
Garinger High School 1100 Eastway Drive, Charlotte, NC 28205 | 9-12 | 0.5 mi |
Disclaimer:
School attendance boundaries provided by ATTOM Data Solutions and are for reference only. Contact the school directly to verify enrollment eligibility.
Price History for 1448 Academy St
Date
Details
Price
Change
Source
8/25/2026
Listed
$1,450
—
MLS
Disclaimer: Historical sales information is derived from public records provided by the county offices. Information is not guaranteed and should be independently verified.
1448 Academy Street, Charlotte, NC 28205 (MLS# 4418086) is a Rental property with 2 bedrooms and 1 full bathroom. 1448 Academy Street is currently listed for rent at $1,450 and was received on August 25, 2026. Want to learn more about 1448 Academy Street? Do you have questions about finding other real estate for sale or rent in Charlotte? You can browse all Charlotte rentals or contact a Coldwell Banker agent to request more information.