This is a carousel with tiles that activate property listing cards. Use the previous and next buttons to navigate.
1/38
$485,000
This is a carousel with tiles that activate property listing cards. Use the previous and next buttons to navigate.
1/38
Property Description
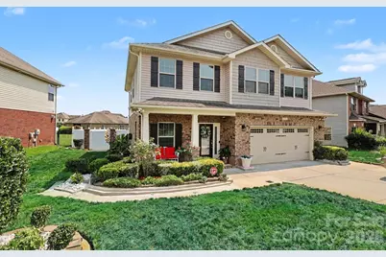
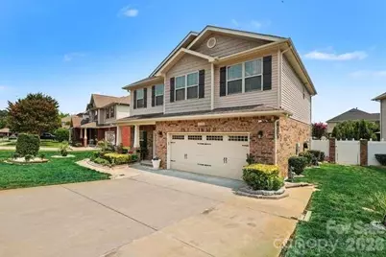
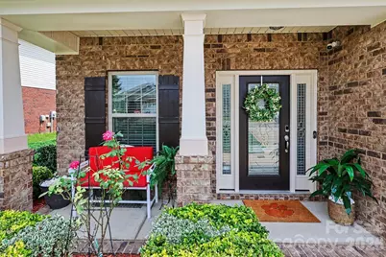
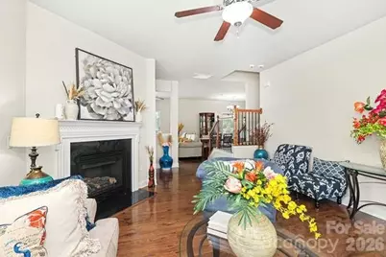
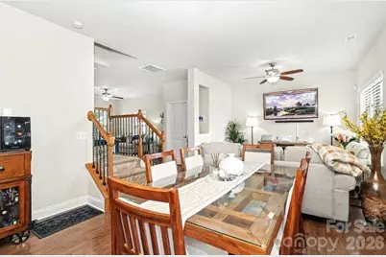
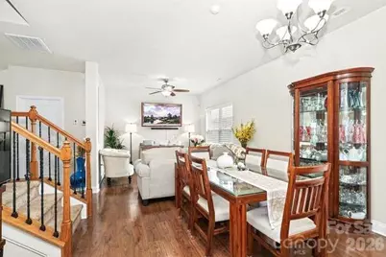
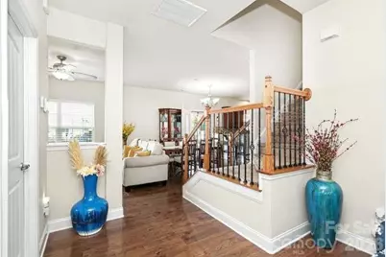
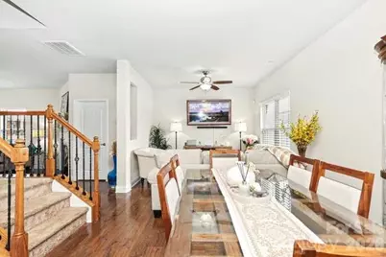
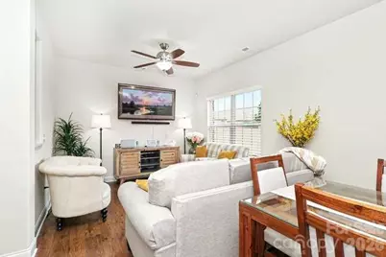
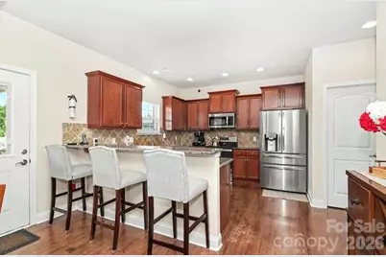
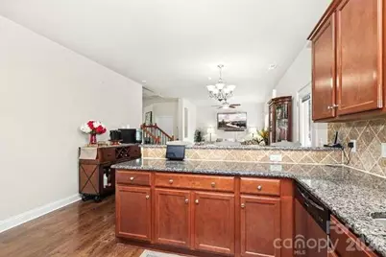
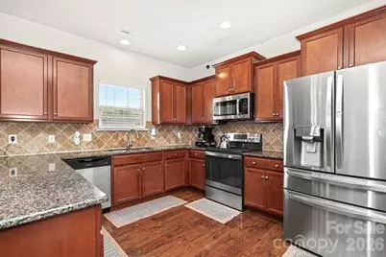
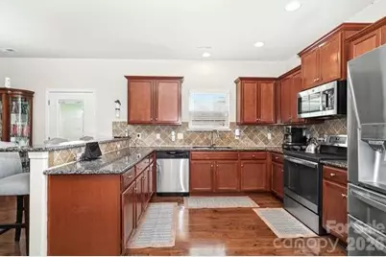
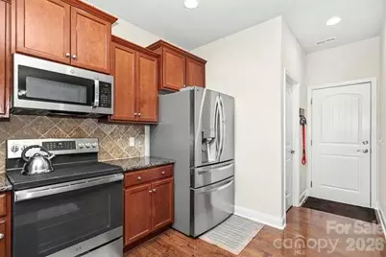
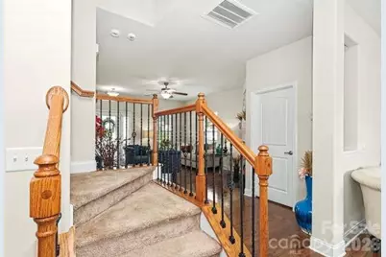
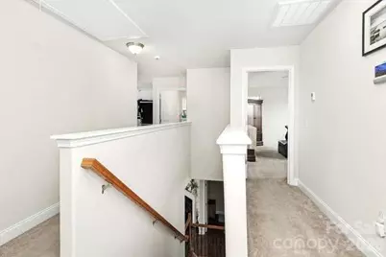
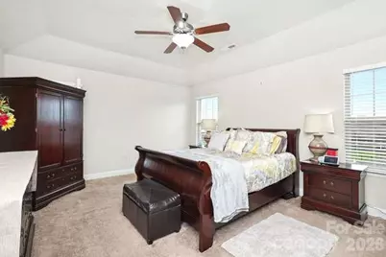
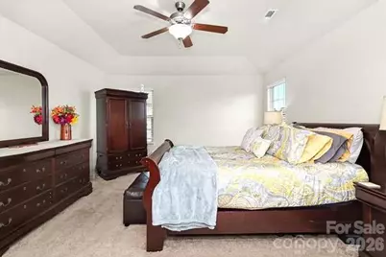
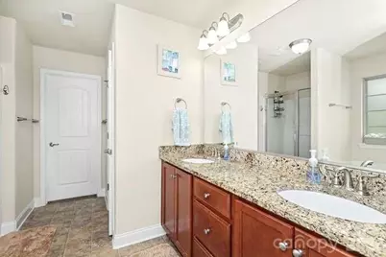
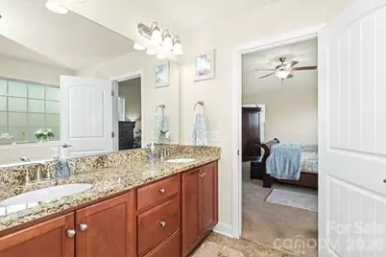
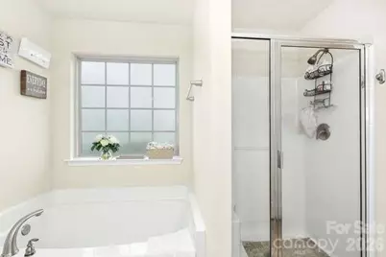
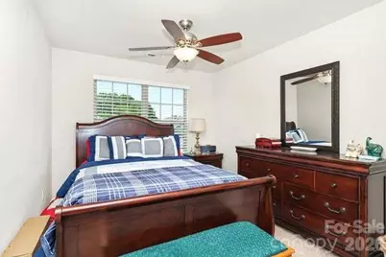
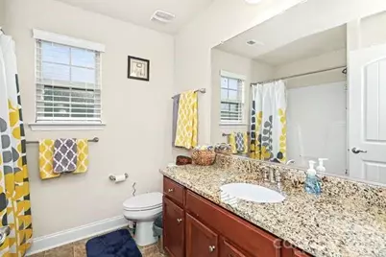
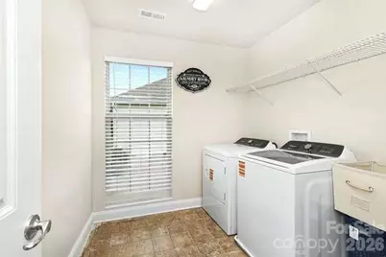
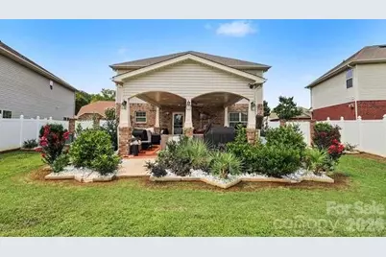
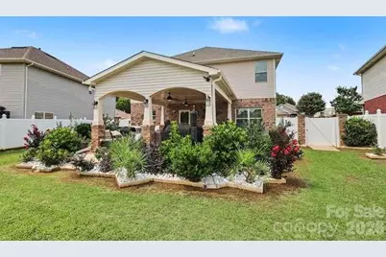
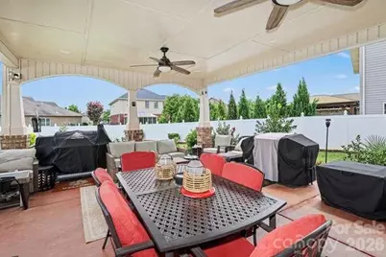
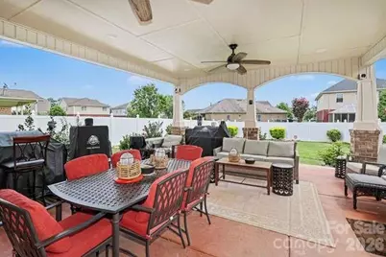
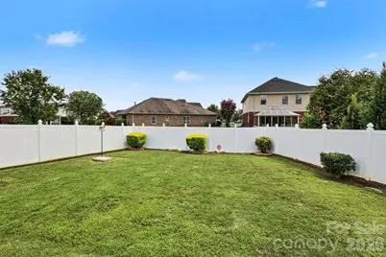
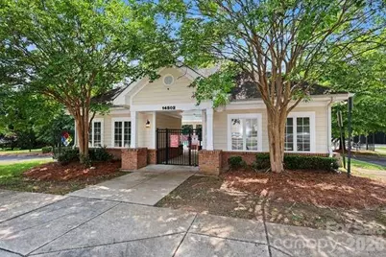
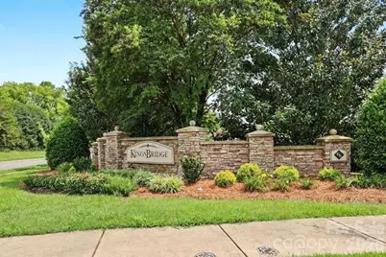
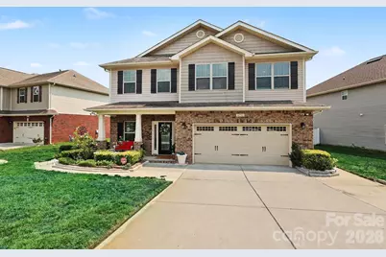
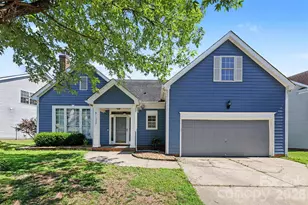
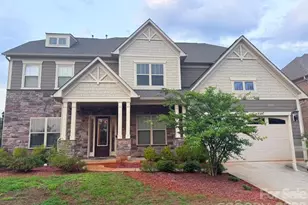
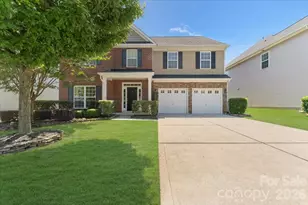
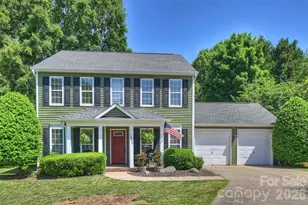
Freshly painted and move-in ready, this home is designed for real life-comfortable, practical, and welcoming. Immaculately maintained by the same owner for 12 years, it shows true pride in ownership from the moment you walk in. With 3 bedrooms, 2.5 bathrooms, and a flexible loft, the layout offers plenty of room to live, work, and relax. The main level features an open floor plan where the living room flows easily into the dining area and kitchen, creating an ideal space for everyday routines or hosting friends and family. Upstairs, the spacious primary suite provides a private retreat with a large walk-in closet and an ensuite bath. Two additional bedrooms, a full bathroom, a convenient laundry room, and a generous loft add even more versatility-perfect for a home office, playroom, media space, or extra gathering area. Natural light fills the home, giving it a warm, inviting feel throughout. Outside, the covered porch and fenced backyard extend your living space with room for pets, outdoor dining, play, or simply unwinding. Located in the Kingsbridge community with easy access to the interstate, this Charlotte home offers an exceptional blend of space, flexibility, and convenience. This home is truly a MUST SEE! All you need to do is move in, it's ready!
Full Property Details
Full Property Details for 14706 Vaughan Dr
General
- Price: $485,000
- HOA FEE: $57/month
- HOA FEE FREQ.: Annually
- Status: Active
- Type: Single Family
- Source: Charlotte_Regional_Realtor_Association
- MLS ID: 4409139
- Updated: 8/1/2026
- Added to Site: 7 day(s) ago
Interior
- Interior Features: Cable Prewire, Garden Tub, Open Floorplan, Pantry, Walk-In Closet(s), Walk-In Pantry
- Fireplace: Yes
- Fireplace(s): Gas, Gas Log, Gas, Gas Log
- Appliances: Dishwasher, Disposal, Electric Range, Gas Water Heater, Microwave
- Flooring: Carpet, Laminate
Rooms
Bathrooms
- Total Bathrooms: 3
- Full Bathrooms: 2
- Half Bathrooms: 1
- Upper - Full Baths: 2
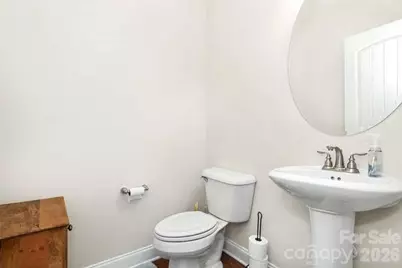
- Main - 1/2 Baths: 1
Bedrooms
- Total Bedrooms: 3
- Bedrooms Upper: 3
Other Rooms
- Laundry: Electric Dryer Hookup
Additional Information
- Shared Amenities: Outdoor Pool, Playground, Street Lights
- Pool: Yes
Parking
- Garage: Yes
- Garage Spaces: 2
- Parking Features: Driveway, Attached Garage, Garage Faces Front
Location
- County: Mecklenburg
- Subdivision: Kingsbridge
Community
- Assoc. Name: Kingsbridge HOA-CAMS
Heating & Cooling
- Cooling Type: Central Air
- Heating Type: Forced Air, Natural Gas
Utilities
- Sewer: Public Sewer
- Water: City
- Utility Description: Cable Available, Electricity Connected, Natural Gas
Structural Information
- Architectural Style: Transitional
- Construction Status: Completed
- Construction: Site Built
- Exterior Const.: Brick Partial, Vinyl
- Roof: Architectural Shingle
- Upper: 1,343 Sq. Ft.
- Main/1st Level: 918 Sq. Ft.
- Year Built: 2014
Lot Features
- Lot Dimensions: 133 x 99 x 133 x 25.41
- Street/Road Desc.: Concrete, Paved
- Lot Features: Level
- Fencing (Description): Back Yard, Fenced, Privacy
Financial Considerations
- Association Fee: $685
- Assoc Fee Freq.: Annually
- Terms: Cash, Conventional, FHA, VA Loan
Disclosures and Reports
- Restrictions: Architectural Review
- Property ID: 219-022-33
- Lot Number: 29400-871
Listed by Fathom Realty NC LLC

Get Pre-Approved Today
Schools
Schools serving 14706 Vaughan Dr
School District:Charlotte-Mecklenburg Schools
| Name | Grades | Distance |
|---|---|---|
River Gate Elementary 15340 Smith Road, Charlotte, NC 28273 | K-5 | 1.3 mi |
Southwest Middle School, Charlotte, NC 13624 Steele Creek Road, Charlotte, NC 28273 | 6-8 | 1.7 mi |
Palisades High School 15221 York Road, Charlotte, NC 28278 | 9-12 | 3.6 mi |
Disclaimer:
School attendance boundaries provided by ATTOM Data Solutions and are for reference only. Contact the school directly to verify enrollment eligibility.
Price & Sales History for 14706 Vaughan Dr
Date
Details
Price
Change
Source
7/31/2026
Listed
$485,000
130.95%
MLS
8/03/2014
Sold
$210,000
—
Public Record
Disclaimer: Historical sales information is derived from public records provided by the county offices. Information is not guaranteed and should be independently verified.
Tax History
Tax History for 14706 Vaughan Dr
Year
Property Taxes
Change
Tax Assessment
Change
2025
$3,256
10%
$401,800
—
2023
$2,947
-24%
$401,800
—
2023
$3,877
55%
$401,800
55%
2022
$2,508
—
$259,900
—
2021
$2,508
—
$259,900
—
2020
$2,508
-4%
$259,900
—
2019
$2,600
5%
$259,900
42%
2018
$2,481
2%
$183,500
—
2017
$2,438
—
$183,500
—
2016
$2,429
—
$183,500
—
2015
$2,417
280%
$183,500
271%
2013
$636
—
$49,500
—
Disclaimer: Historical tax information is derived from public records provided by the county offices. Information is not guaranteed and should be independently verified.
Estimate the Cost
Estimate the Cost for 14706 Vaughan Dr
14706 Vaughan Drive, Charlotte, NC 28273 (MLS# 4409139) is a Single Family property with 3 bedrooms, 2 full bathrooms and 1 partial bathroom. 14706 Vaughan Drive is currently listed for $485,000 and was received on July 31, 2026. Want to learn more about 14706 Vaughan Drive? Do you have questions about finding other Single Family real estate for sale in Charlotte? You can browse all Charlotte real estate or contact a Coldwell Banker agent to request more information.