This is a carousel with tiles that activate property listing cards. Use the previous and next buttons to navigate.
1/1
$1,235,000
This is a carousel with tiles that activate property listing cards. Use the previous and next buttons to navigate.
1/1
Property Description
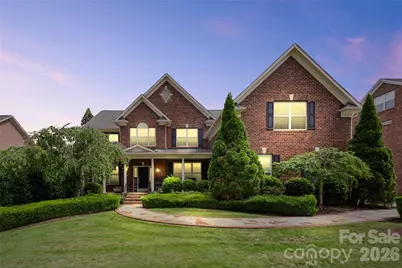
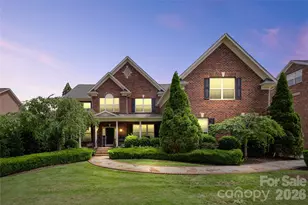
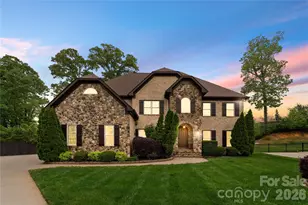
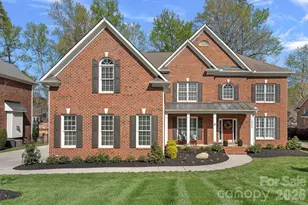
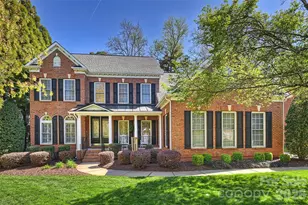
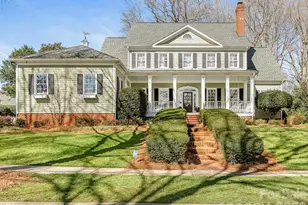
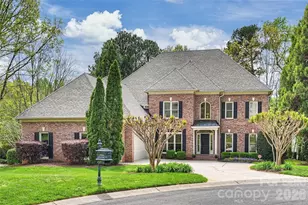
Welcome to this beautifully maintained home in the highly sought-after Ballantyne area. With classic curb appeal featuring a stately brick facade, mature landscaping, and a welcoming stone pathway, this home makes a lasting first impression. Inside, you'll find an open, light-filled floor plan with high ceilings and rich hardwood floors. The gourmet kitchen is a standout, boasting white cabinetry, granite countertops, a large center island with seating, and stainless steel appliances. It flows seamlessly into the spacious living areas, perfect for both everyday living and entertaining. This home offers the perfect blend of elegance and comfort in one of Charlotte's top neighborhoods. Ideal for families who want space, style, and convenience to Ballantyne's shopping, dining, and recreation. Ready to show - schedule your private tour today!
Full Property Details
Full Property Details for 14825 Capricorn Ln
General
- Sold For: $1,235,000
- HOA FEE: $69/month
- Status: Closed
- Type: Single Family
- Source: Charlotte_Regional_Realtor_Association
- MLS ID: 4381245
- Added to Site: 56 day(s) ago
Interior
- Interior Features: Pantry
- Fireplace: Yes
- Fireplace(s): Family Room, Gas, Family Room, Gas
- Appliances: Dishwasher, Double Oven, Electric Cooktop
Rooms
Bathrooms
- Total Bathrooms: 5
- Full Bathrooms: 5
- Upper 3 - Full Baths: 1
- Upper - Full Baths: 3
- Main - Full Baths: 1
Bedrooms
- Total Bedrooms: 5
- Bedrooms Upper: 5
Other Rooms
- Laundry: Mud Room
Additional Information
- Shared Amenities: Outdoor Pool, Pickleball, Tennis Court(s)
- Pool: Yes
Parking
- Garage: Yes
- Garage Spaces: 3
- Parking Features: Attached Garage
Location
- County: Mecklenburg
- Subdivision: Allyson Park
- Driving Directions: GPS
School Information
- Elementary School: Hawk Ridge
- Middle School: Community House
- High School: Ardrey Kell
Heating & Cooling
- Cooling Type: Electric
- Heating Type: Electric
Utilities
- Sewer: Public Sewer
- Water: City
- Utility Description: Cable Available
Structural Information
- Construction: Site Built
- Exterior Const.: Brick Full
- Roof: Architectural Shingle
- Upper: 2,338 Sq. Ft.
- Main/1st Level: 2,334 Sq. Ft.
- Year Built: 2006
Lot Features
- Street/Road Desc.: Concrete, Paved
- Fencing (Description): Back Yard, Fenced, Full
Financial Considerations
- Association Fee: $69
- Assoc Fee Freq.: Monthly
- Terms: Cash, Conventional, FHA, VA Loan
Disclosures and Reports
- Property ID: 22901438
- Lot Number: 21219/970
Listed by Premier Real Estate Team Inc.
Sold by KJ Realty LLC

Get Pre-Approved Today
Schools
Schools serving 14825 Capricorn Ln
School District:Charlotte-Mecklenburg Schools
| Name | Grades | Distance |
|---|---|---|
Community House Middle 9500 Community House Road, Charlotte, NC 28277 | 6-8 | 0.5 mi |
Ardrey Kell High 10220 Ardrey Kell Road, Charlotte, NC 28277 | 9-12 | 0.4 mi |
Disclaimer:
School attendance boundaries provided by ATTOM Data Solutions and are for reference only. Contact the school directly to verify enrollment eligibility.
Price & Sales History for 14825 Capricorn Ln
Date
Details
Price
Change
Source
7/02/2026
Sold
$1,235,000
-8.52%
MLS
5/16/2026
Listed
$1,350,000
—
MLS
Disclaimer: Historical sales information is derived from public records provided by the county offices. Information is not guaranteed and should be independently verified.
14825 Capricorn Lane, Charlotte, NC 28277 (MLS# 4381245) is a Single Family property that was sold at $1,235,000 on July 02, 2026. Want to learn more about 14825 Capricorn Lane? Do you have questions about finding other Single Family real estate for sale in Charlotte? You can browse all Charlotte real estate or contact a Coldwell Banker agent to request more information.