This is a carousel with tiles that activate property listing cards. Use the previous and next buttons to navigate.
1/39
$1,000,000
This is a carousel with tiles that activate property listing cards. Use the previous and next buttons to navigate.
1/39
Property Description
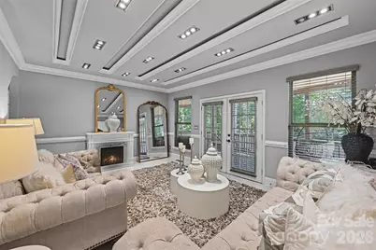
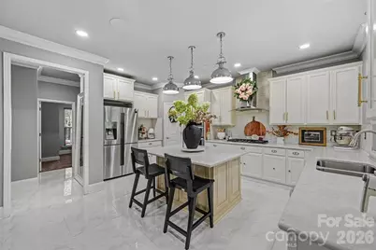
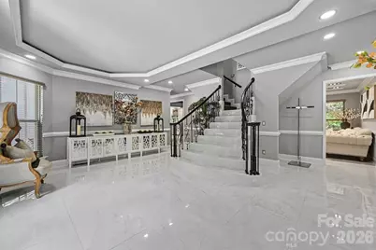
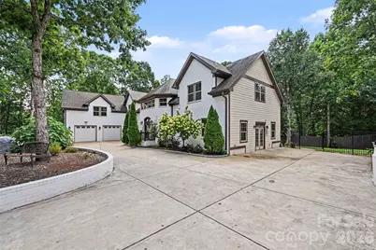
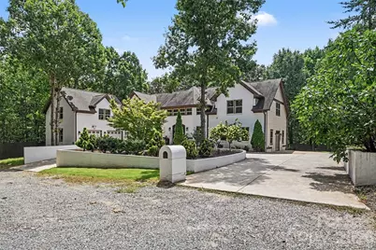
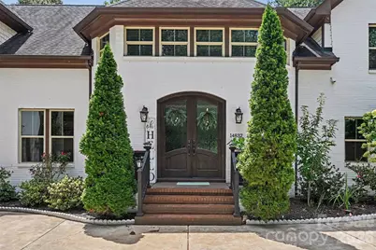
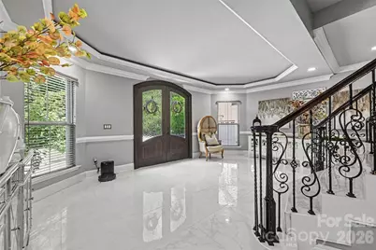
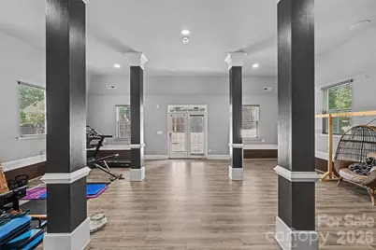
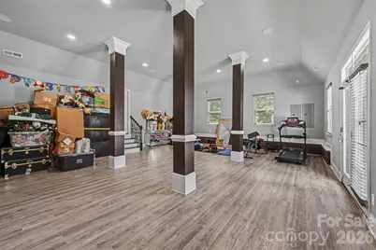
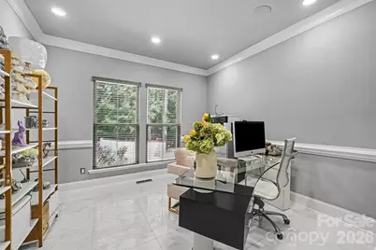
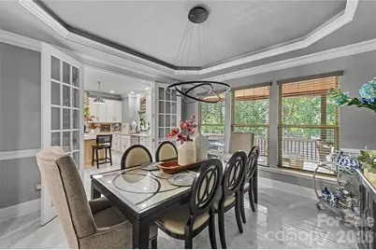
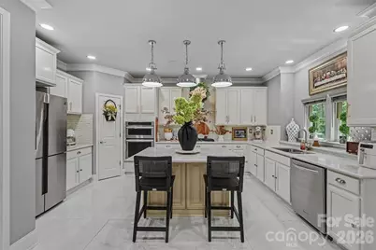
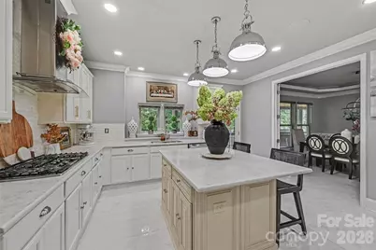
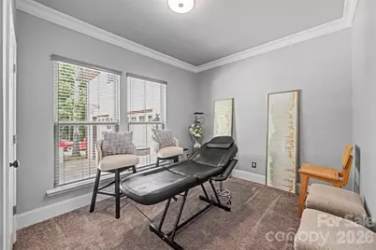
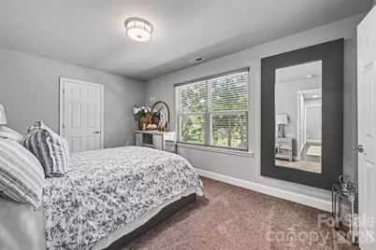
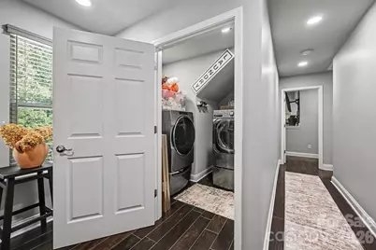
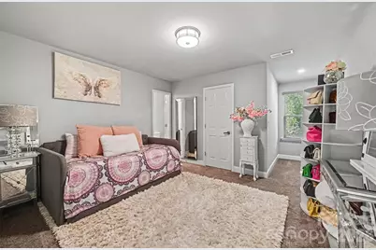
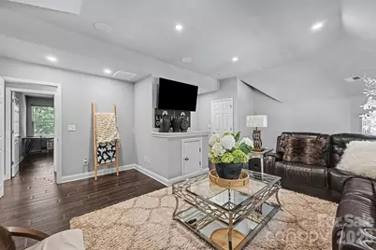
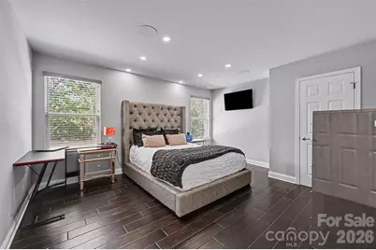
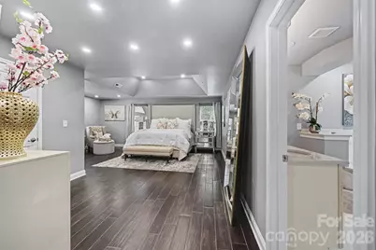
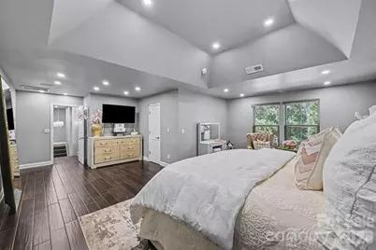
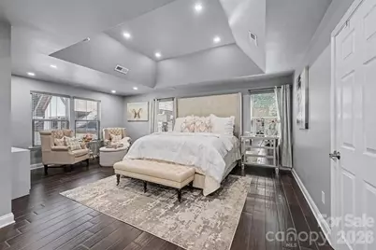
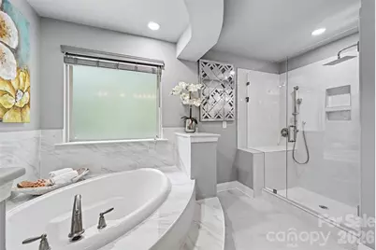
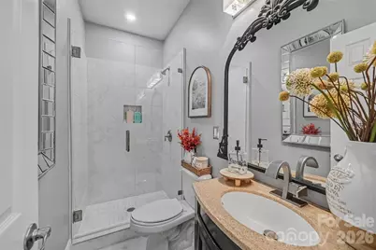
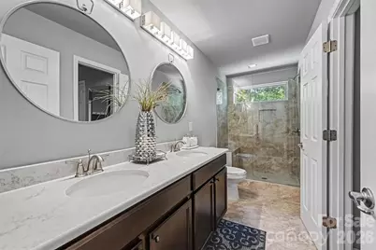
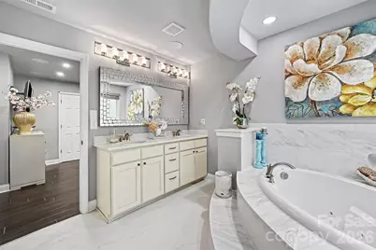
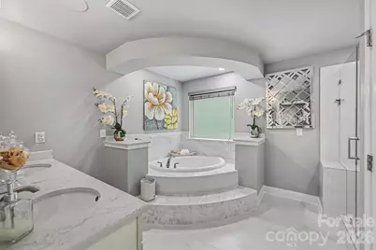
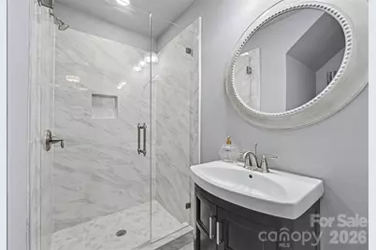
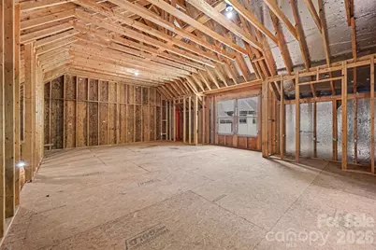
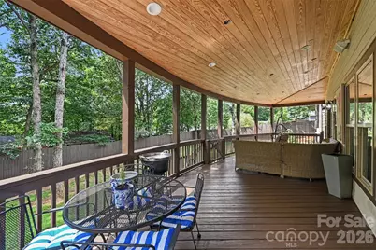
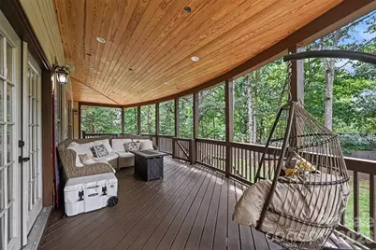
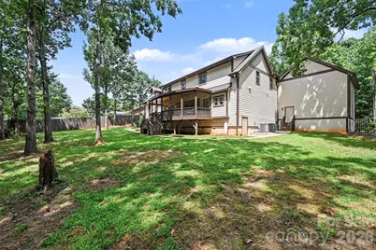
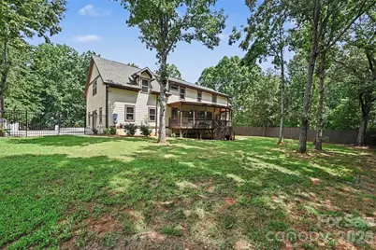
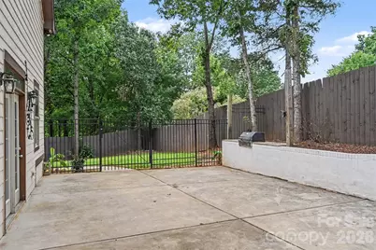
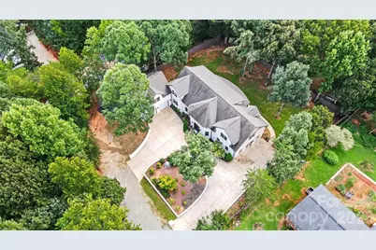
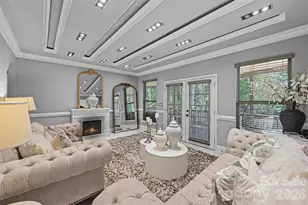
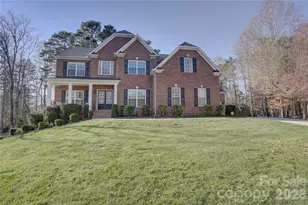
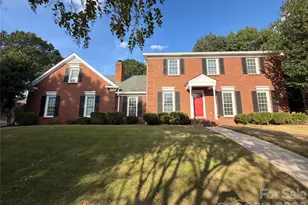
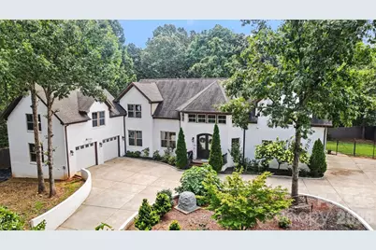
Welcome to exceptional luxury and privacy in Arlington Forest, where this stunning custom home offers more than 4,300 square feet of beautifully finished living space on a private, wooded 0.46-acre lot. With five bedrooms, four full baths, a main-level guest suite, elegant architectural details, and a covered outdoor living space overlooking the fenced backyard, this home delivers the perfect blend of sophistication, comfort, and everyday functionality. From the moment you arrive, the circular driveway and striking exterior create an impressive first impression. Inside, the grand foyer opens to beautifully appointed living spaces featuring extensive millwork, soaring ceilings, built-in details, and gorgeous wood flooring. The spacious great room provides an inviting setting for gathering, while the thoughtfully designed kitchen is a true centerpiece with a large island, crisp cabinetry, walk-in pantry, and seamless connection to the dining and living areas. The main level also offers a private bedroom and full bath, ideal for guests, multigenerational living, or a comfortable secondary suite, along with a dedicated office. Upstairs, the luxurious primary suite offers a peaceful retreat with an expansive walk-in closet and spa-inspired bath featuring a garden tub, dual vanities, and beautifully tiled walk-in shower. Three additional bedrooms, full baths, a versatile bonus area, and an upper-level laundry room provide exceptional flexibility for family, work, hobbies, or entertaining. Abundant storage, a walk-in attic, and a spacious attached two-car garage add to the home's practicality. Outside, mature trees and wooded surroundings create a tranquil backdrop, while the covered deck and fully fenced backyard provide a wonderful space for relaxing or entertaining. Arlington Forest offers a peaceful, established setting without an HOA, allowing homeowners to enjoy privacy, larger lots, and greater flexibility. Conveniently located near the shopping and dining of Mint Hill and Matthews, local parks and recreation, and major routes connecting to Charlotte, this is a rare opportunity to enjoy an elevated lifestyle in a serene setting while remaining close to the amenities of the city. Property details and room information are supported by the MLS sheet, including the 5-bedroom, 4-bath layout, 4,382 square feet, wooded private lot, circular driveway, covered deck, and no HOA.
Full Property Details
Full Property Details for 14832 Brighton Pl
General
- Price: $1,000,000
- Status: Active
- Type: Single Family
- Source: Charlotte_Regional_Realtor_Association
- MLS ID: 4416893
- Updated: 9/21/2026
- Added to Site: 48 day(s) ago
Interior
- Interior Features: Attic Walk In, Built-in Features, Entrance Foyer, Garden Tub, Kitchen Island, Pantry, Walk-In Closet(s)
- Appliances: Dishwasher, Disposal, Exhaust Hood, Microwave, Refrigerator with Ice Maker, Self Cleaning Oven, Wall Oven
- Flooring: Carpet, Vinyl, Wood
Rooms
Bathrooms
- Total Bathrooms: 4
- Full Bathrooms: 4
- Upper - Full Baths: 3
- Main - Full Baths: 1
Bedrooms
- Total Bedrooms: 5
- Bedrooms Upper: 4
- Bedrooms Main & Up: 1
Other Rooms
- Laundry: Laundry Room, Upper Level
Parking
- Garage: Yes
- Garage Description: 687 Sq. Ft.
- Garage Spaces: 2
- Parking Features: Circular Driveway, Attached Garage
Location
- County: Mecklenburg
- Subdivision: Arlington Forest
School Information
- Elementary School: Clear Creek
- Middle School: Northeast
- High School: Independence
Heating & Cooling
- Cooling Type: Ceiling Fan(s), Central Air
- Heating Type: Heat Pump
Utilities
- Sewer: Septic Installed
- Water: Well
Structural Information
- Construction: Site Built
- Exterior Const.: Hard Stucco
- Upper: 2,099 Sq. Ft.
- Main/1st Level: 2,283 Sq. Ft.
- Year Built: 2019
Lot Features
- Street/Road Desc.: Concrete, Paved
- Lot Features: Private, Wooded
- Rcmdd Zoning: R
- Fencing (Description): Fenced, Full
Disclosures and Reports
- Property ID: 139-125-11
- Lot Number: 29476-181
Listed by Keller Williams South Park

Get Pre-Approved Today
Schools
Schools serving 14832 Brighton Pl
School District:Charlotte-Mecklenburg Schools
| Name | Grades | Distance |
|---|---|---|
Clear Creek Elementary, Charlotte, NC 13501 Albemarle Road, Charlotte, NC 28227 | PK-5 | 0.9 mi |
Northeast Middle 5960 Brickstone Drive, Charlotte, NC 28227 | 6-8 | 5 mi |
Independence High 1967 Patriot Drive, Charlotte, NC 28227 | 9-12 | 4.8 mi |
Disclaimer:
School attendance boundaries provided by ATTOM Data Solutions and are for reference only. Contact the school directly to verify enrollment eligibility.
Price & Sales History for 14832 Brighton Pl
Date
Details
Price
Change
Source
9/21/2026
Price Reduced
$1,000,000
-6.1%
MLS
8/21/2026
Listed
$1,065,000
1096.63%
MLS
9/29/2014
Sold
$89,000
—
Public Record
Disclaimer: Historical sales information is derived from public records provided by the county offices. Information is not guaranteed and should be independently verified.
Tax History
Tax History for 14832 Brighton Pl
Year
Property Taxes
Change
Tax Assessment
Change
2025
$4,078
100%
$592,000
—
2023
-100%
$592,000
—
2023
$3,652
100%
$592,000
34%
2022
100%
$441,200
—
2021
100%
$441,200
17%
2020
-100%
$377,400
—
2019
$3,180
91%
$377,400
226%
2018
$1,669
30%
$115,800
—
2017
$1,286
2%
$115,800
4%
2016
$1,258
53%
$111,800
—
2015
$821
-47%
$111,800
-21%
2014
$1,538
375%
$141,100
370%
2013
$324
—
$30,000
—
Disclaimer: Historical tax information is derived from public records provided by the county offices. Information is not guaranteed and should be independently verified.
Estimate the Cost
Estimate the Cost for 14832 Brighton Pl
14832 Brighton Place, Charlotte, NC 28227 (MLS# 4416893) is a Single Family property with 5 bedrooms and 4 full bathrooms. 14832 Brighton Place is currently listed for $1,000,000 and was received on August 21, 2026. Want to learn more about 14832 Brighton Place? Do you have questions about finding other Single Family real estate for sale in Charlotte? You can browse all Charlotte real estate or contact a Coldwell Banker agent to request more information.