






This is a carousel with tiles that activate property listing cards. Use the previous and next buttons to navigate.
1/40
$669,900
This is a carousel with tiles that activate property listing cards. Use the previous and next buttons to navigate.
1/40
Property Description
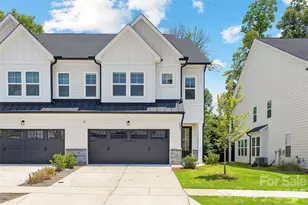
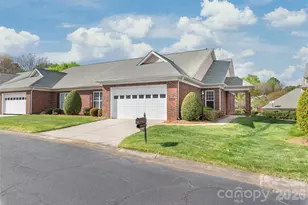
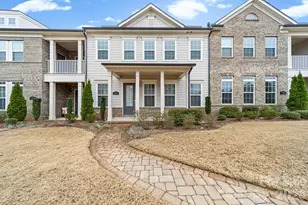
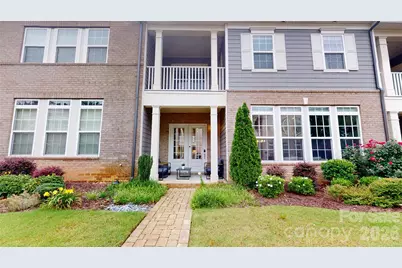
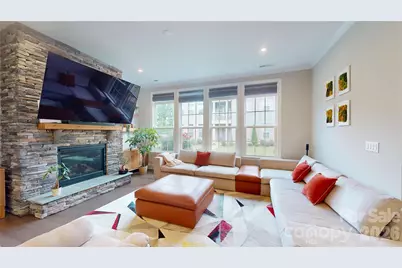
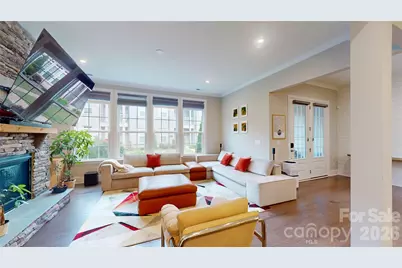
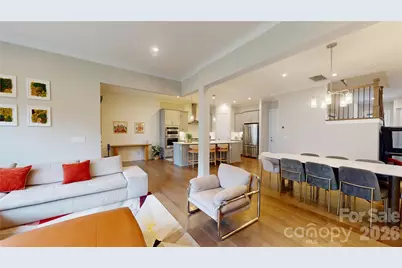
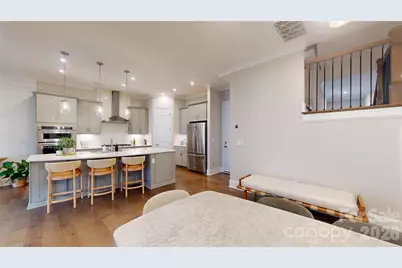
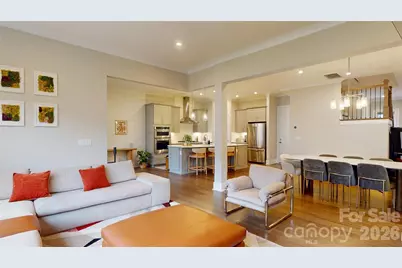
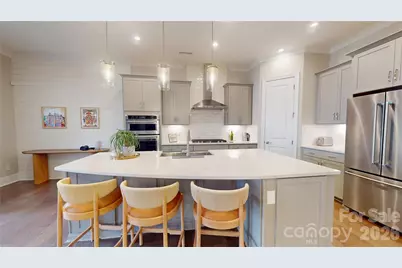
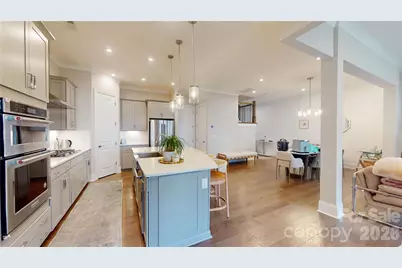
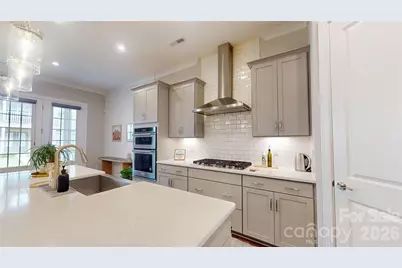
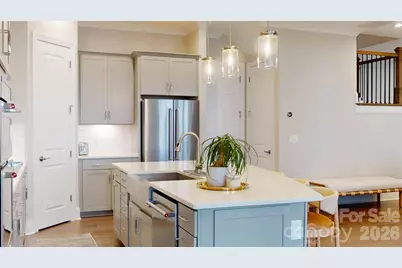
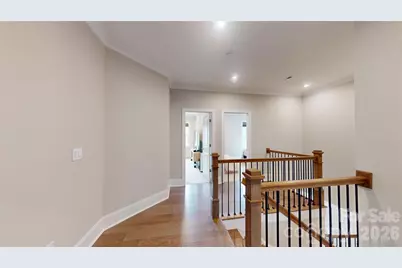
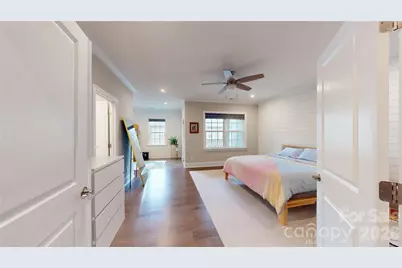
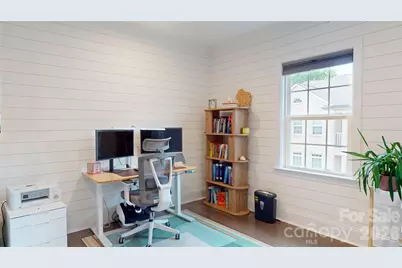
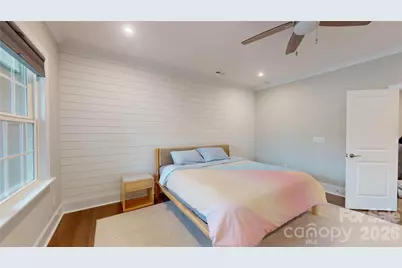
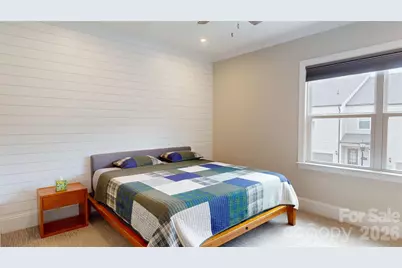
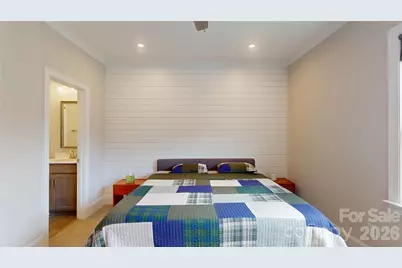
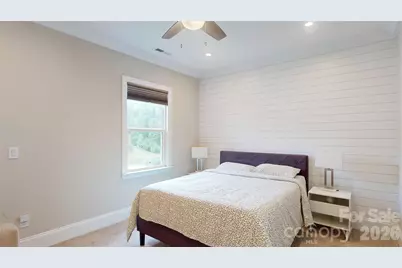
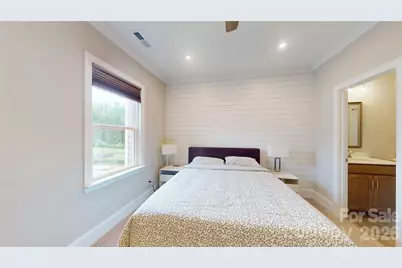
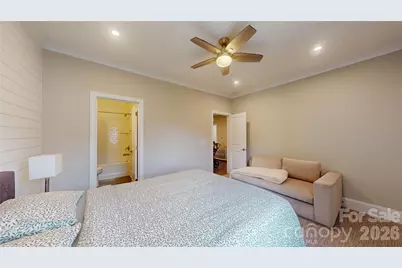
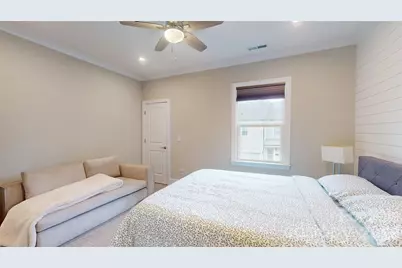
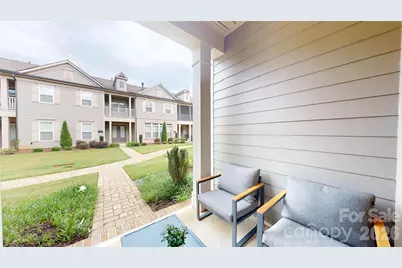
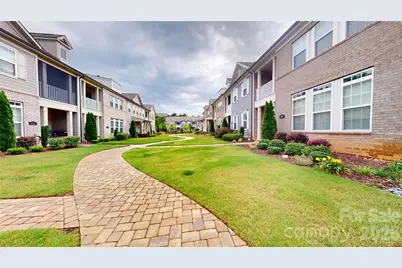
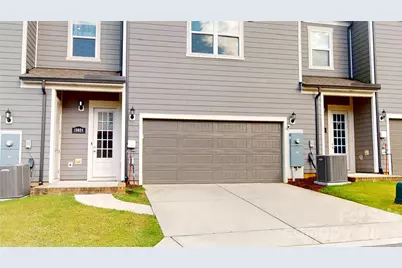
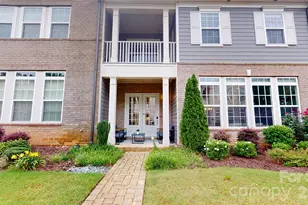
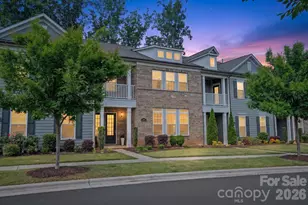
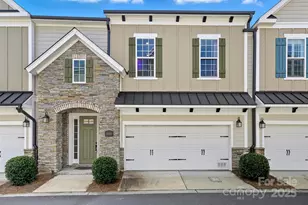
Welcome to effortless luxury living in the heart of Ballantyne! Built in 2021, this beautifully designed 2,517 sq. ft. townhome offers modern style, low-maintenance living, and an unbeatable location in the highly sought-after Waverly community. Featuring 3 bedrooms and 3.5 bathrooms, this thoughtfully designed home offers private en-suite accommodations, making it ideal for families, professionals, multi-generational living, or guests. Enjoy an open-concept layout, contemporary finishes, energy-efficient construction, and true move-in-ready convenience. Highlights you'll love: * Just a 5-minute walk to Waverly with restaurants, cafés, Whole Foods, boutiques, fitness studios, entertainment, and year-round community events. * Lutron smart lighting system throughout the home. * Ring security cameras installed at the front entrance, rear entrance, and garage. * Designer accent walls throughout the home. * Premium Hunter Douglas blinds in the living room. * HOA-maintained exterior for low-maintenance living. * HOA includes Spectrum high-speed internet plus ESPN, Disney+, Hulu, and HBO. * Community amenities include sidewalks, a dog park, garden space, and alley-load garage access. Located in the desirable Waverly area, you'll enjoy top-rated schools, premier shopping, exceptional dining, and convenient access to major employment centers. This home offers the perfect combination of luxury, convenience, smart-home technology, and walkable living in one of Charlotte's most desirable communities
Full Property Details
Full Property Details for 15024 Clear Sky Ln
General
- Price: $669,900
- HOA FEE: $314/month
- Status: Active
- Type: Townhouse
- Source: Charlotte_Regional_Realtor_Association
- MLS ID: 4389195
- Updated: 8/6/2026
- Added to Site: 63 day(s) ago
Interior
- Interior Features: Cable Prewire, Entrance Foyer, Kitchen Island, Open Floorplan, Pantry
- Fireplace: Yes
- Fireplace(s): Gas, Living Room, Gas, Living Room
- Appliances: Dishwasher, Disposal, Dryer, Gas Cooktop, Microwave, Oven, Refrigerator, Washer/Dryer
- Flooring: Carpet, Tile, Wood
Rooms
Bathrooms
- Total Bathrooms: 4
- Full Bathrooms: 3
- Half Bathrooms: 1
- Upper - Full Baths: 3
- Main - 1/2 Baths: 1
Bedrooms
- Total Bedrooms: 3
- Bedrooms Upper: 3
Other Rooms
- Laundry: Laundry Room, Sink
Additional Information
- Shared Amenities: Dog Park, Sidewalks, Street Lights, Walking Trails
Exterior
- Exterior Features: Other - See Remarks
Parking
- Garage: Yes
- Garage Description: 408 Sq. Ft.
- Garage Spaces: 2
- Parking Features: Driveway, Attached Garage, Garage Door Opener, Garage Faces Front, Keypad Entry
Location
- County: Mecklenburg
- Subdivision: Providence Village
School Information
- Elementary School: McKee Road
- Middle School: Rea Farms STEAM Academy
- High School: Providence
Community
- Assoc. Name: Cedar Management Group
Heating & Cooling
- Cooling Type: Central Air
- Heating Type: Central
Utilities
- Sewer: Public Sewer
- Water: City
- Utility Description: Cable Available, Cable Connected, Fiber Optics
Structural Information
- Construction: Site Built
- Exterior Const.: Brick Full, Fiber Cement
- Roof: Architectural Shingle
- Entry Floor Number: 1
- Upper: 1,459 Sq. Ft.
- Main/1st Level: 1,058 Sq. Ft.
- Year Built: 2021
Manufactured Home
- Land Included: Yes
Lot Features
- Street/Road Desc.: Concrete, Paved
- Lot Features: Cleared
Financial Considerations
- Association Fee: $314
- Assoc Fee Freq.: Monthly
- Terms: Cash, Conventional, FHA, VA Loan
Disclosures and Reports
- Property ID: 231-134-33
- Lot Number: 36395-909
Listed by NorthGroup Real Estate LLC
Get Pre-Approved Today
Schools
Schools serving 15024 Clear Sky Ln
School District:Charlotte-Mecklenburg Schools
| Name | Grades | Distance |
|---|---|---|
Rea Farms STEAM Academy 11532 Golf Links Drive, Charlotte, NC 28277 | K-8 | 0.9 mi |
Mckee Road Elementary 4101 McKee Road, Charlotte, NC 28270 | K-5 | 1.1 mi |
Providence High 1800 Pineville-Matthews Road, Charlotte, NC 28270 | 9-12 | 3.9 mi |
Disclaimer:
School attendance boundaries provided by ATTOM Data Solutions and are for reference only. Contact the school directly to verify enrollment eligibility.
Price & Sales History for 15024 Clear Sky Ln
Date
Details
Price
Change
Source
7/09/2026
Price Reduced
$669,900
-2.2%
MLS
6/30/2026
Price Reduced
$685,000
-1.01%
MLS
6/05/2026
Listed
$692,000
—
MLS
5/23/2024
Sold
$692,000
—
Public Record
Disclaimer: Historical sales information is derived from public records provided by the county offices. Information is not guaranteed and should be independently verified.
Tax History
Tax History for 15024 Clear Sky Ln
Year
Property Taxes
Change
Tax Assessment
Change
2025
$4,751
6%
$612,500
—
2023
$4,493
-24%
$612,500
—
2023
$5,911
41%
$612,500
41%
2022
$4,195
248%
$434,700
248%
2021
$1,206
—
$125,000
—
2020
$1,206
—
$125,000
—
2019
$1,206
—
$125,000
—
Disclaimer: Historical tax information is derived from public records provided by the county offices. Information is not guaranteed and should be independently verified.
Estimate the Cost
Estimate the Cost for 15024 Clear Sky Ln
15024 Clear Sky Lane, Charlotte, NC 28277 (MLS# 4389195) is a Townhouse property with 3 bedrooms, 3 full bathrooms and 1 partial bathroom. 15024 Clear Sky Lane is currently listed for $669,900 and was received on June 05, 2026. Want to learn more about 15024 Clear Sky Lane? Do you have questions about finding other Townhouse real estate for sale in Charlotte? You can browse all Charlotte real estate or contact a Coldwell Banker agent to request more information.