This is a carousel with tiles that activate property listing cards. Use the previous and next buttons to navigate.
1/1
$525,000
This is a carousel with tiles that activate property listing cards. Use the previous and next buttons to navigate.
1/1
Property Description
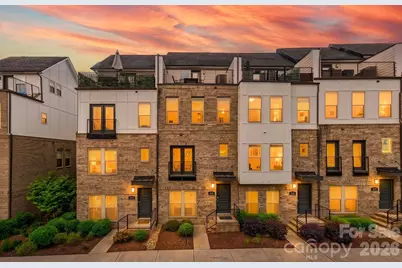
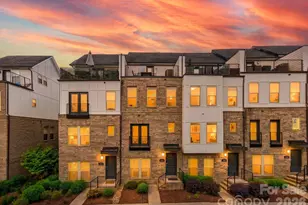
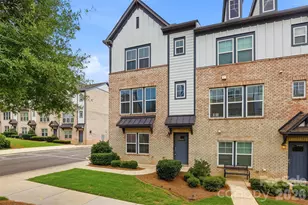
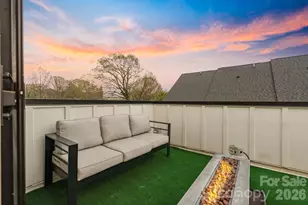
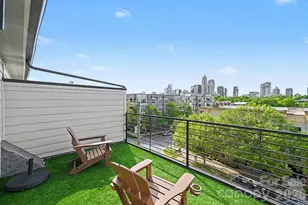
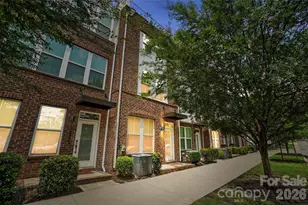
Welcome to 15036 New Amsterdam Lane - a statement-making, four-story townhome in Central Point, perfectly positioned between Uptown and Plaza Midwood with NoDa just minutes away. This is true "lock-and-leave" city living with a luxury feel: sleek design, generous square footage, a 2-car garage, and an expansive rooftop terrace that turns every weekend into an event. The main living level is designed to impress and to live well. A wide-open floorplan creates effortless flow from the kitchen through the dining and living spaces, so everything feels connected, bright, and intentionally laid out for entertaining. The kitchen anchors the home with a large social island (the kind people naturally gather around), abundant workspace, and clean, modern finishes that feel elevated without being fussy. Whether you're hosting dinner, game day, or a casual wine night, the layout works-open, social, and comfortable. Upstairs, the owner's suite is a true retreat with the space you want and the storage you need. Large walk-in closets, a spacious bedroom, and a well-appointed bath create that private "end of the day" sanctuary. Additional levels give you flexibility that's hard to find in city living-perfect for a guest suite, home office, workout space, or a dedicated media lounge. And unlike many urban townhomes, this one delivers on the practical side too: tons of storage throughout, smart closet space, and a garage that makes daily life easier. Then there's the crown jewel: the rooftop terrace. It's expansive, private, and built for the lifestyle-sunset dinners, weekend brunch, string lights and music, or simply a quiet moment with skyline vibes. Create a full rooftop lounge with seating, dining, and greenery and you've got an outdoor living space that feels like a high-end penthouse-without the high-rise. Location is the finishing touch. Central Point places you in the middle of Charlotte's most energetic districts, where some of the city's best dining, cocktail spots, coffee, and breweries are all within easy reach. You're also one block from two major perks: immediate access to 277 for quick commutes, and the Little Sugar Creek Greenway for walking, running, or biking through the city's parks and neighborhoods. It's the kind of address that makes Charlotte feel smaller-in the best way-because everything is close. If you want luxury, flexibility, and a true urban lifestyle with a rooftop terrace that steals the show, 15036 New Amsterdam Lane delivers.
Full Property Details
Full Property Details for 15036 New Amsterdam Ln
General
- Sold For: $525,000
- HOA FEE: $215/month
- Status: Closed
- Type: Townhouse
- Source: Charlotte_Regional_Realtor_Association
- MLS ID: 4367644
- Added to Site: 130 day(s) ago
Interior
- Interior Features: Attic Walk In, Cable Prewire, Kitchen Island, Open Floorplan, Pantry, Storage, Walk-In Closet(s)
- Appliances: Dishwasher, Disposal, Electric Oven, Electric Range, Electric Water Heater, Microwave, Plumbed For Ice Maker
- Flooring: Carpet, Hardwood, Tile
Rooms
Bathrooms
- Total Bathrooms: 4
- Full Bathrooms: 3
- Half Bathrooms: 1
- Upper 3 - Full Baths: 1
- Upper - Full Baths: 2
- Main - 1/2 Baths: 1
Bedrooms
- Total Bedrooms: 3
- Bedrooms Upper: 1
Other Rooms
- Laundry: Electric Dryer Hookup, Upper Level
Exterior
- Exterior Features: Lawn Maintenance, Rooftop Terrace
Parking
- Garage: Yes
- Garage Spaces: 2
- Parking Features: Garage Door Opener, Garage Shop, Keypad Entry
Location
- County: Mecklenburg
- Subdivision: Central Point
School Information
- Elementary School: Villa Heights
- Middle School: Eastway
- High School: Garinger
Heating & Cooling
- Cooling Type: Ceiling Fan(s), Central Air
- Heating Type: Central
Utilities
- Sewer: Public Sewer
- Water: City
- Utility Description: Cable Available
Structural Information
- Construction: Site Built
- Exterior Const.: Brick Full, Fiber Cement, Hardboard Siding
- Entry Floor Number: 71
- Upper: 734 Sq. Ft.
- Lower: 162 Sq. Ft.
- Main/1st Level: 735 Sq. Ft.
- Year Built: 2020
Manufactured Home
- Land Included: Yes
Lot Features
- Street/Road Desc.: Concrete
Financial Considerations
- Association Fee: $215
- Assoc Fee Freq.: Monthly
- Terms: Cash, Conventional, FHA, VA Loan
Disclosures and Reports
- Property ID: 081-116-56
- Lot Number: 35664-80
Listed by EXP Realty LLC Ballantyne
Sold by EXP Realty LLC Ballantyne

Get Pre-Approved Today
Schools
Schools serving 15036 New Amsterdam Ln
School District:Charlotte-Mecklenburg Schools
| Name | Grades | Distance |
|---|---|---|
Villa Heights Elementary 800 Everett Place, Charlotte, NC 28205 | K-5 | 1.1 mi |
Eastway Middle 1501 Norland Road, Charlotte, NC 28205 | 6-8 | 2.8 mi |
Garinger High School 1100 Eastway Drive, Charlotte, NC 28205 | 9-12 | 2.7 mi |
Disclaimer:
School attendance boundaries provided by ATTOM Data Solutions and are for reference only. Contact the school directly to verify enrollment eligibility.
Price & Sales History for 15036 New Amsterdam Ln
Date
Details
Price
Change
Source
8/11/2026
Sold
$525,000
-2.6%
MLS
6/29/2026
Price Reduced
$539,000
-2%
MLS
5/25/2026
Price Reduced
$550,000
-2.65%
MLS
4/22/2026
Listed
$565,000
—
MLS
Disclaimer: Historical sales information is derived from public records provided by the county offices. Information is not guaranteed and should be independently verified.
15036 New Amsterdam Lane, Charlotte, NC 28204 (MLS# 4367644) is a Townhouse property that was sold at $525,000 on August 11, 2026. Want to learn more about 15036 New Amsterdam Lane? Do you have questions about finding other Townhouse real estate for sale in Charlotte? You can browse all Charlotte real estate or contact a Coldwell Banker agent to request more information.