This is a carousel with tiles that activate property listing cards. Use the previous and next buttons to navigate.
1/1
$2,150,000
This is a carousel with tiles that activate property listing cards. Use the previous and next buttons to navigate.
1/1
Property Description
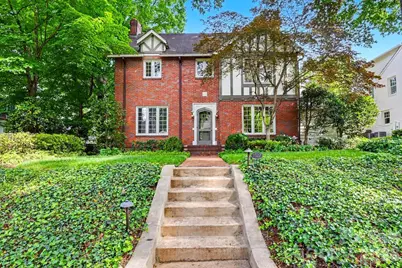
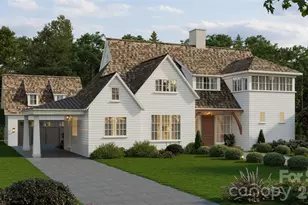
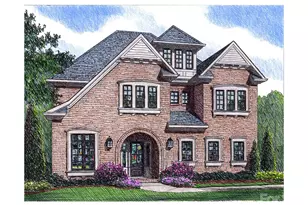
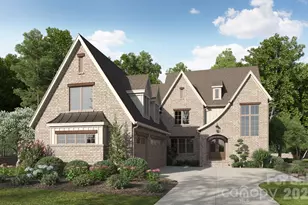
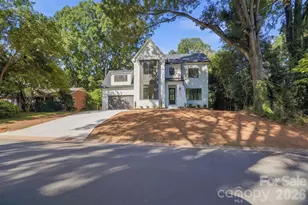
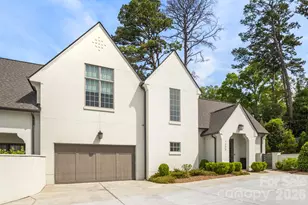
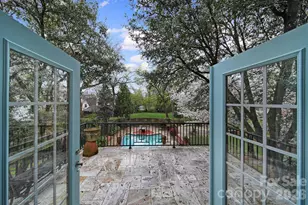
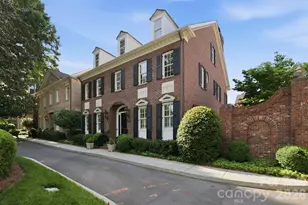
The most charming historic Myers Park home. This is one of the original classic Tudor homes in the highly sought-after Myers Park neighborhood. The location truly does not get better - right in the heart of it all. From the beautiful tree-lined street to the incredible proximity to shops, parks, restaurants, and everything Myers Park has to offer, this home is perfectly situated for enjoying the very best of Charlotte living. The home backs up to Myers Park Traditional School, though you would never know thanks to the mature privacy landscaping. The sellers absolutely loved being able have the convenience to walk straight from the home to the playground and soccer field - truly like having your own personal park right in the backyard. This home has been lovingly cared for by the same owners for many years and has been exceptionally maintained throughout. It is now ready for its next owner to bring their own vision and style to such a special property. The classic layout offers wonderful flow and timeless charm. The front entry opens to a welcoming foyer leading into the large formal living room with fireplace, as well as a cozy den/office space. There is a beautiful dining room that connects to the kitchen, and the sellers thoughtfully added a spacious back family room with an additional fireplace - the perfect place for entertaining or everyday living. A half bath and side entrance from the carport provide convenient access. Upstairs features three spacious secondary bedrooms, two full guest bathrooms, a laundry room, and a large primary suite complete with a huge bathroom and walk-in closet. One of the best aspects of this home is that it already has such incredible bones and a functional floor plan that major renovations are not necessary. Most updates would simply be cosmetic, aside from potential kitchen and back family room improvements. The kitchen could easily be opened to the large family room to create the ideal layout - open yet still traditional and full of character. Attached are quotes and concept drawings from builder Wiebler Two Designs showcasing options for this transformation. There is also tremendous opportunity to expand the home further if desired. The back right side of the house could easily be enclosed for additional square footage, and plans/quotes are attached for a detached two-car garage with heated living space above, including a bedroom, bathroom, and kitchenette - all at an extremely reasonable cost. Opportunities like this are incredibly rare in Myers Park: a dream location, beautiful lot, timeless historic charm, and the ability to update and add value while still remaining well below surrounding market values. Don't miss the chance to make this special home your own.
Full Property Details
Full Property Details for 1527 Stanford Pl
General
- Sold For: $2,150,000
- Status: Closed
- Type: Single Family
- Source: Charlotte_Regional_Realtor_Association
- MLS ID: 4380879
- Added to Site: 104 day(s) ago
Interior
- Interior Features: Attic Stairs Pulldown, Cable Prewire, Walk-In Closet(s), Walk-In Pantry
- Fireplace: Yes
- Fireplace(s): Den, Family Room, Gas Log, Living Room, Den, Family Room, Gas Log, Living Room
- Appliances: Dishwasher, Double Oven, Dryer, Electric Range, Freezer, Microwave, Oven, Refrigerator, Washer, Washer/Dryer
- Flooring: Tile, Wood
Rooms
Bathrooms
- Total Bathrooms: 4
- Full Bathrooms: 3
- Half Bathrooms: 1
- Upper - Full Baths: 3
- Main - 1/2 Baths: 1
Bedrooms
- Total Bedrooms: 4
- Bedrooms Upper: 4
Other Rooms
- Laundry: Laundry Room, Upper Level
Parking
- Carports: Yes
- Carport Spaces: 2
- Parking Features: Detached Carport
Location
- County: Mecklenburg
- Subdivision: Myers Park
School Information
- Elementary School: Dilworth
- Middle School: Sedgefield
- High School: Myers Park
Heating & Cooling
- Cooling Type: Central Air
- Heating Type: Central
Utilities
- Sewer: Public Sewer
- Water: City
- Utility Description: Cable Available, Cable Connected, Natural Gas
Structural Information
- Construction: Site Built
- Exterior Const.: Brick Full
- Basement: Yes
- Basement Desc.: Daylight, Exterior Entry, Interior Entry, Partial
- Roof: Architectural Shingle
- Upper: 1,601 Sq. Ft.
- Main/1st Level: 1,688 Sq. Ft.
- Year Built: 1933
Lot Features
- Street/Road Desc.: Concrete, Paved
- Fencing (Description): Back Yard, Fenced
Financial Considerations
- Terms: Cash, Conventional
Disclosures and Reports
- Property ID: 151-081-04
- Lot Number: 3720-221
Listed by Helen Adams Realty
Sold by Helen Adams Realty

Get Pre-Approved Today
Schools
Schools serving 1527 Stanford Pl
School District:Charlotte-Mecklenburg Schools
| Name | Grades | Distance |
|---|---|---|
Sedgefield Elementary 715 Hartford Avenue, Charlotte, NC 28209 | PK-2 | 1.6 mi |
Dilworth Elementary 405 East Park Avenue, Charlotte, NC 28203 | 3-5 | 1.7 mi |
Sedgefield Middle 2700 Dorchester Place, Charlotte, NC 28209 | 6-8 | 1.2 mi |
Myers Park High 2400 Colony Road, Charlotte, NC 28209 | 9-12 | 1.4 mi |
Disclaimer:
School attendance boundaries provided by ATTOM Data Solutions and are for reference only. Contact the school directly to verify enrollment eligibility.
Price & Sales History for 1527 Stanford Pl
Date
Details
Price
Change
Source
7/17/2026
Sold
$2,150,000
-4.44%
MLS
5/13/2026
Listed
$2,250,000
—
MLS
Disclaimer: Historical sales information is derived from public records provided by the county offices. Information is not guaranteed and should be independently verified.
1527 Stanford Place, Charlotte, NC 28207 (MLS# 4380879) is a Single Family property that was sold at $2,150,000 on July 17, 2026. Want to learn more about 1527 Stanford Place? Do you have questions about finding other Single Family real estate for sale in Charlotte? You can browse all Charlotte real estate or contact a Coldwell Banker agent to request more information.