This is a carousel with tiles that activate property listing cards. Use the previous and next buttons to navigate.
1/43
$399,000 Just Listed
This is a carousel with tiles that activate property listing cards. Use the previous and next buttons to navigate.
1/43
Property Description
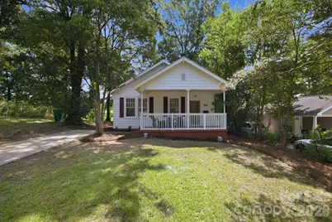
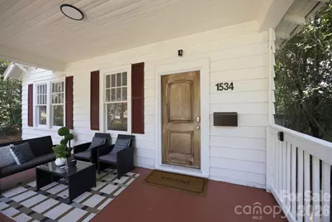
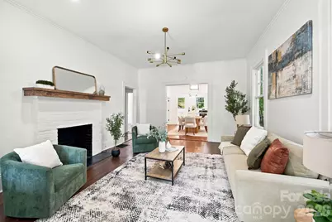
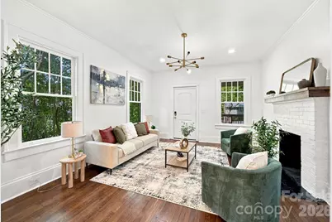
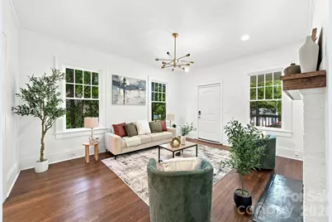
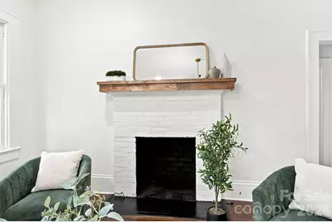
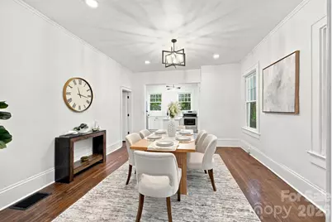
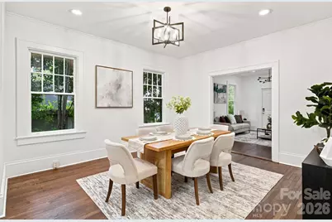
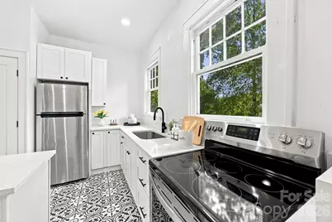
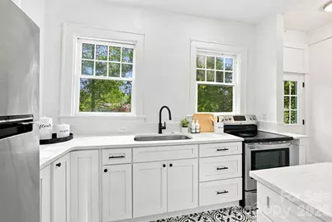
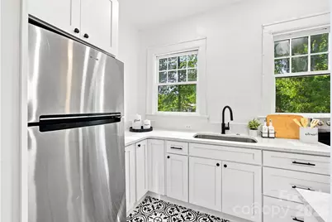
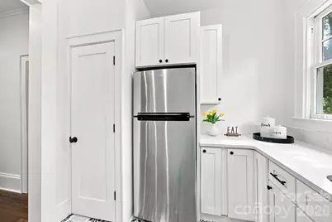
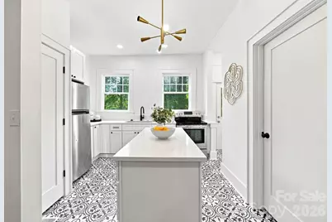
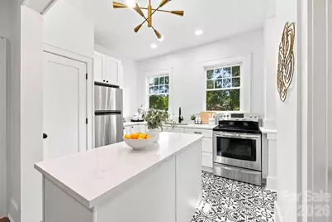
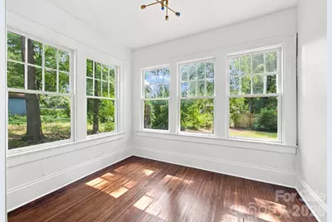
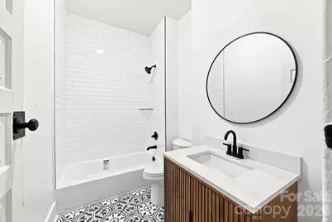
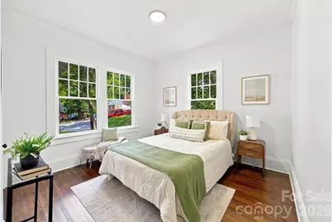
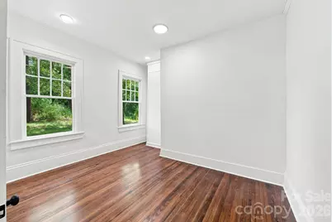
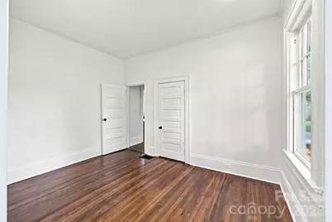
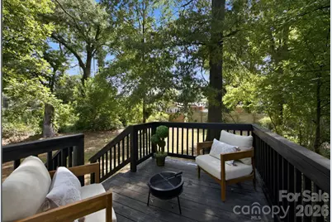
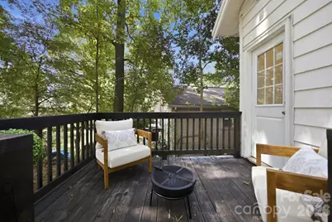
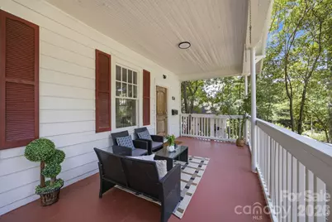
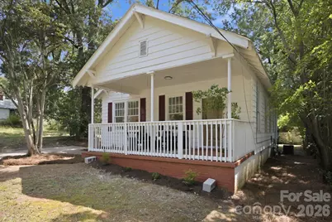
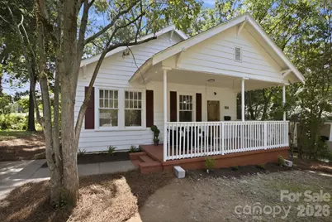
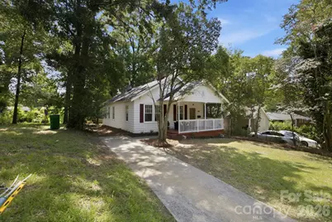
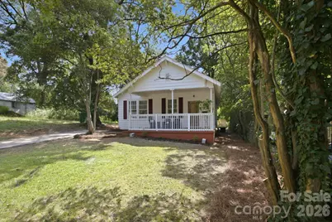
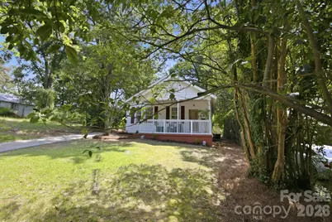
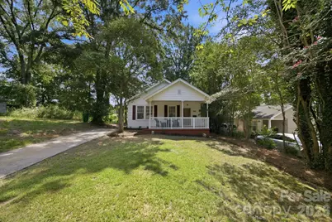
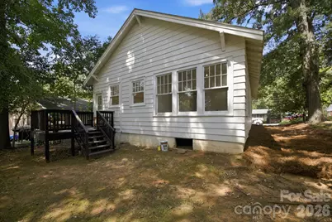
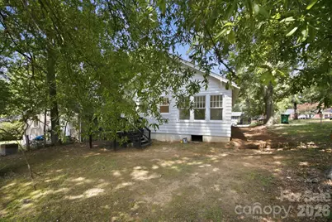
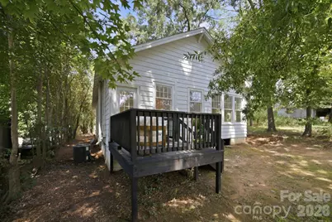
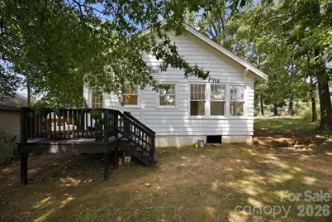
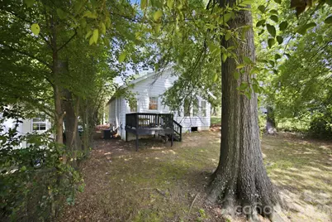
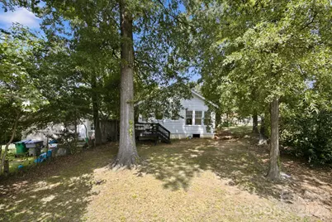
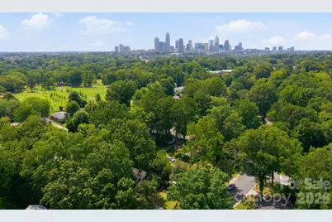
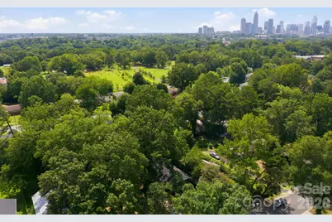
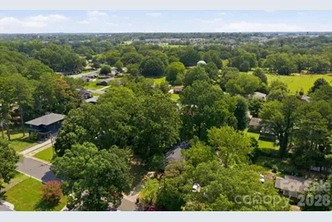
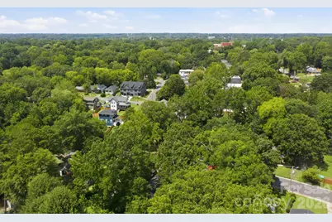
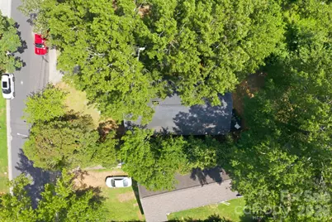
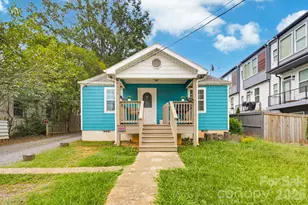
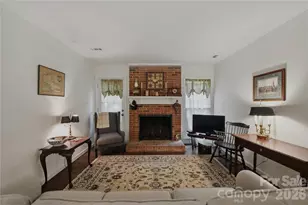
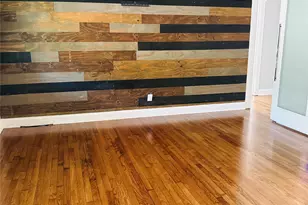
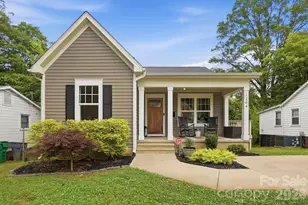
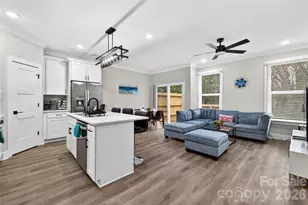
Classic Charlotte charm meets a fresh, modern renovation just minutes from Uptown, NoDa, and Camp North End. This beautifully renovated three-bedroom home is move-in ready and filled with character, featuring tall ceilings, original hardwood floors, abundant natural light, and spacious living and dining areas. The updated kitchen stands out with white cabinetry, stainless steel appliances, stylish finishes, and a large center island offering additional prep space and seating. The renovated bathroom features modern fixtures, tile work, and a clean, contemporary design. Outside, enjoy a spacious full front porch, large lot, mature trees, and plenty of parking.
Full Property Details
Full Property Details for 1534 Jennings St
General
- Price: $399,000
- Status: Active
- Type: Single Family
- Source: Charlotte_Regional_Realtor_Association
- MLS ID: 4410599
- Updated: 8/20/2026
- Added to Site: 1 day(s) ago
Interior
- Fireplace: Yes
- Fireplace(s): Living Room, Living Room
- Appliances: Electric Range, Refrigerator
- Flooring: Tile, Wood
Rooms
Bathrooms
- Total Bathrooms: 1
- Full Bathrooms: 1
- Main - Full Baths: 1
Bedrooms
- Total Bedrooms: 3
- Bedrooms Main & Up: 3
Other Rooms
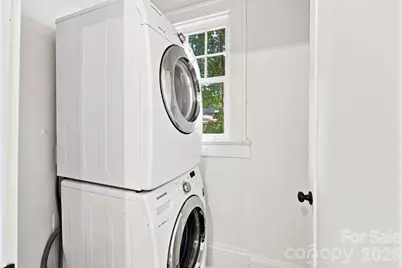
- Laundry: Main Level
Parking
- Parking Features: Driveway
Location
- County: Mecklenburg
- Subdivision: Biddle Heights
School Information
- Elementary School: Bruns Avenue
- Middle School: Ranson
- High School: West Charlotte
Heating & Cooling
- Cooling Type: Central Air
- Heating Type: Central
Utilities
- Sewer: Public Sewer
- Water: City
Structural Information
- Construction Status: Completed
- Construction: Site Built
- Exterior Const.: Vinyl
- Main/1st Level: 1,223 Sq. Ft.
- Year Built: 1931
Lot Features
- Street/Road Desc.: Gravel, Paved
Financial Considerations
- Terms: Cash, Conventional, VA Loan
Disclosures and Reports
- Property ID: 075-081-18
- Lot Number: 40473-395
Listed by Stone Realty Group

Get Pre-Approved Today
Schools
Schools serving 1534 Jennings St
School District:Charlotte-Mecklenburg Schools
| Name | Grades | Distance |
|---|---|---|
Bruns Avenue Elementary 501 South Bruns Avenue, Charlotte, NC 28208 | PK-5 | 1.4 mi |
Ranson Middle 5850 Statesville Road, Charlotte, NC 28269 | 6-8 | 3.2 mi |
West Charlotte High 2219 Senior Drive, Charlotte, NC 28216 | 9-12 | 0.9 mi |
Disclaimer:
School attendance boundaries provided by ATTOM Data Solutions and are for reference only. Contact the school directly to verify enrollment eligibility.
Price & Sales History for 1534 Jennings St
Date
Details
Price
Change
Source
8/20/2026
Listed
$399,000
—
MLS
Disclaimer: Historical sales information is derived from public records provided by the county offices. Information is not guaranteed and should be independently verified.
Tax History
Tax History for 1534 Jennings St
Year
Property Taxes
Change
Tax Assessment
Change
2025
$2,612
12%
$317,800
—
2023
$2,331
-24%
$317,800
—
2023
$3,067
65%
$317,800
65%
2022
$1,861
—
$192,800
—
2021
$1,861
221%
$192,800
221%
2020
$579
-14%
$60,000
—
2019
$671
-31%
$60,000
-13%
2018
$977
2%
$68,900
—
2017
$955
1%
$68,900
—
2016
$945
1%
$68,900
—
2015
$934
-1%
$68,900
—
2014
$947
—
$68,900
—
2013
$947
—
$68,900
—
Disclaimer: Historical tax information is derived from public records provided by the county offices. Information is not guaranteed and should be independently verified.
Estimate the Cost
Estimate the Cost for 1534 Jennings St
1534 Jennings Street, Charlotte, NC 28216 (MLS# 4410599) is a Single Family property with 3 bedrooms and 1 full bathroom. 1534 Jennings Street is currently listed for $399,000 and was received on August 20, 2026. Want to learn more about 1534 Jennings Street? Do you have questions about finding other Single Family real estate for sale in Charlotte? You can browse all Charlotte real estate or contact a Coldwell Banker agent to request more information.