This is a carousel with tiles that activate property listing cards. Use the previous and next buttons to navigate.
1/1
$3,000
This is a carousel with tiles that activate property listing cards. Use the previous and next buttons to navigate.
1/1
Property Description
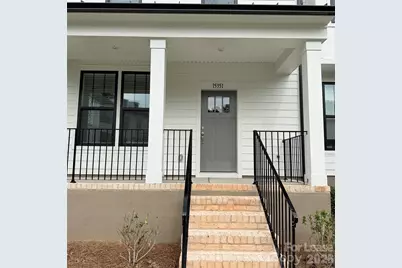
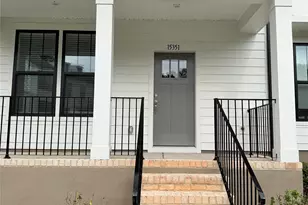
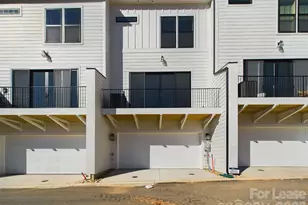
Location, Location, Location!! Family friendly, top rated schools complete package, easy access to @485 via Johnston road, or conveniently visit SC with in minutes. Walkable distant to grocery stores, banks, restuarants and all other lifestyle. This new construction 2026 built, end Unit-Landon plan natural light filled is a 3-story townhome that boasts 3 bedrooms with 2 primary suites 3rd level, 3.5 baths total, bedroom & bathroom on 1st floor and 2-car rear-load garage! Walk up the stairs to your light & bright second level where you're greeted by a spacious great room & Gourmet Kitchen featuring an oversized island, SS appliances, 5-burner electric drop-in cook-top, wall mount range hood, wall oven & wall microwave, tile backsplash & SS undermount sink. The perfect space for entertaining! The 3rd level suites feature large walk-in closets with dual sinks, tile floor, walk-in tile shower with semi-frameless glass door & tile seat. Laundry on 3rd. Water & Sewer & Trash are included in HOA dues.
Full Property Details
Full Property Details for 15351 Ballancroft Pkwy
General
- Rent: $3,000
- Status: Closed
- Type: Rental
- Source: Charlotte_Regional_Realtor_Association
- MLS ID: 4362791
- Added to Site: 154 day(s) ago
Rental Information
- Lease Terms: 12 Months
- Date Available: 3/28/2026
Interior
- Interior Features: Attic Other, Attic Stairs Pulldown, Breakfast Bar, Cable Prewire, Entrance Foyer, Garden Tub, Kitchen Island, Open Floorplan, Pantry, Walk-In Closet(s)
- Fireplace: Yes
Rooms
Bathrooms
- Total Bathrooms: 4
- Full Bathrooms: 3
- Half Bathrooms: 1
- Upper 3 - Full Baths: 2
- Upper - 1/2 Baths: 1
- Main - Full Baths: 1
Bedrooms
- Total Bedrooms: 3
- Bedrooms Main & Up: 1
Exterior
- Exterior Features: Lawn Maintenance
Parking
- Garage: Yes
- Garage Spaces: 2
Location
- County: Mecklenburg
- Subdivision: Ballancroft Towns
- Complex: Ballancroft Towns
School Information
- Elementary School: Ballantyne
- Middle School: Community House
- High School: Ardrey Kell
Structural Information
- Entry Floor Number: 3
- Year Built: 2026
Lot Features
- Street/Road Desc.: Concrete
Financial Considerations
- Security Deposit: $3,200
- Tenant Pays: All except water, Cable TV, Electricity, Internet
Listed and Sold by Howard Hanna Allen Tate Charlotte South

Schools
Schools serving 15351 Ballancroft Pkwy
School District:Charlotte-Mecklenburg Schools
| Name | Grades | Distance |
|---|---|---|
Ballantyne Elementary 15425 Scholastic Drive, Charlotte, NC 28277 | K-5 | 0.4 mi |
Community House Middle 9500 Community House Road, Charlotte, NC 28277 | 6-8 | 1.5 mi |
Ardrey Kell High 10220 Ardrey Kell Road, Charlotte, NC 28277 | 9-12 | 1.4 mi |
Disclaimer:
School attendance boundaries provided by ATTOM Data Solutions and are for reference only. Contact the school directly to verify enrollment eligibility.
Price History for 15351 Ballancroft Pkwy
Date
Details
Price
Change
Source
8/02/2026
Sold
$3,000
—
MLS
7/07/2026
Price Reduced
$3,000
-3.23%
MLS
6/08/2026
Price Reduced
$3,100
-3.12%
MLS
3/27/2026
Listed
$3,200
—
MLS
Disclaimer: Historical sales information is derived from public records provided by the county offices. Information is not guaranteed and should be independently verified.
15351 Ballancroft Parkway, Charlotte, NC 28277 (MLS# 4362791) is a Rental property that was sold at $3,000 on August 02, 2026. Want to learn more about 15351 Ballancroft Parkway? Do you have questions about finding other real estate for sale or rent in Charlotte? You can browse all Charlotte rentals or contact a Coldwell Banker agent to request more information.