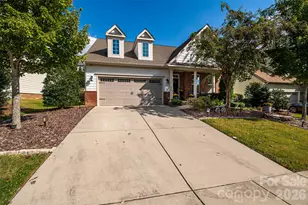
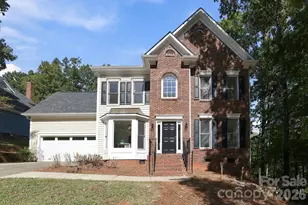
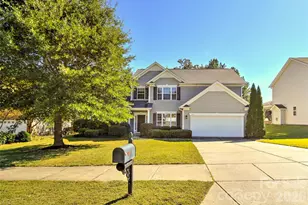
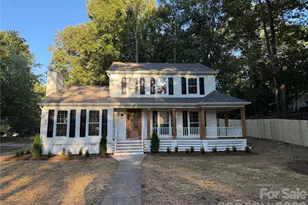
This is a carousel with tiles that activate property listing cards. Use the previous and next buttons to navigate.
1/1
$560,000
This is a carousel with tiles that activate property listing cards. Use the previous and next buttons to navigate.
1/1
Property Description
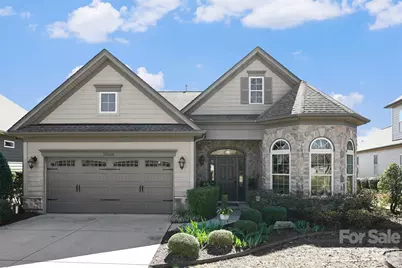
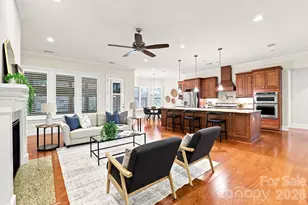
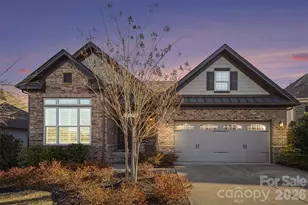
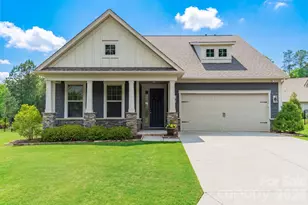
***This stunning property just got even more irresistible with a jaw-dropping $50K price reduction and the seller is MOTIVATED to make a deal happen NOW.*** Beautiful home at an incredible new price point, this kind of opportunity doesn't sit on the market long. The seller is ready, willing, and eager to work with serious buyers. Refined living meets thoughtful design in this beautifully appointed 1.5-story residence. Offering three bedrooms, three full baths, a dedicated home office, formal living room, and a generous upper-level loft and game room, this home delivers the space and versatility today's discerning buyer demands. Curated high-end finishes and custom closet systems elevate every detail, while the outdoor living space extends your entertaining footprint seamlessly beyond the interior. A rare offering that checks every box without compromise. Forget the yard work, your weekends belong to YOU. At Regency at Palisades, the HOA covers all lawn maintenance and irrigation, delivering a truly lock and leave lifestyle. Spend your days enjoying resort style amenities including a stunning 12,000 sq ft clubhouse, indoor & outdoor pools, state-of-the-art fitness center, tennis, pickleball, and bocce courts. Stroll scenic walking trails or take advantage of coveted Lake Wylie access. A vibrant social calendar keeps life full and fun. And when you're ready to venture out, top shopping, dining, and Uptown Charlotte are just minutes away. This isn't just a home, it's the lifestyle upgrade.
Full Property Details
Full Property Details for 15523 Lake Ridge Rd
General
- Sold For: $560,000
- HOA FEE: $386/month
- HOA FEE FREQ.: Quarterly
- Status: Closed
- Type: Single Family
- Source: Charlotte_Regional_Realtor_Association
- MLS ID: 4356499
- Added to Site: 173 day(s) ago
Interior
- Interior Features: Attic Walk In, Cable Prewire, Entrance Foyer, Kitchen Island, Open Floorplan, Pantry, Storage, Walk-In Closet(s), Other - See Remarks
- Fireplace(s): Gas Log, Great Room, Gas Log, Great Room
- Appliances: Dishwasher, Disposal, Down Draft, Dryer, Electric Oven, Microwave, Refrigerator with Ice Maker, Self Cleaning Oven, Wall Oven, Washer/Dryer
- Flooring: Carpet, Tile, Wood
Rooms
Bathrooms
- Total Bathrooms: 3
- Full Bathrooms: 3
- Upper - Full Baths: 1
- Main - Full Baths: 2
Bedrooms
- Total Bedrooms: 3
- Bedrooms Upper: 1
- Bedrooms Main & Up: 2
Other Rooms
- Laundry: Electric Dryer Hookup, Inside, Laundry Room, Main Level, Sink, Washer Hookup
Additional Information
- Shared Amenities: Clubhouse, Elevator, Fitness Center, Game Court, Picnic Area, Sidewalks, Sport Court, Street Lights, Tennis Court(s), Walking Trails
- Equipment: Surround Sound, Other - See Remarks
Exterior
- Exterior Features: Fire Pit, In-Ground Irrigation, Lawn Maintenance
Parking
- Garage: Yes
- Garage Description: 516 Sq. Ft.
- Garage Spaces: 2
- Parking Features: Driveway, Attached Garage, Garage Door Opener, Garage Faces Front
Location
- County: Mecklenburg
- Subdivision: Regency at Palisades
- Driving Directions: Please refer to GPS.
School Information
- Elementary School: Palisades Park
- Middle School: Southwest
- High School: Palisades
Community
- Assoc. Name: CAMS
Heating & Cooling
- Cooling Type: Ceiling Fan(s), Central Air
- Heating Type: Central, Forced Air
Utilities
- Sewer: Public Sewer
- Water: City
- Utility Description: Cable Available, Natural Gas, Underground Power Lines, Underground Utilities, Wired Internet Available
Structural Information
- Architectural Style: Cape Cod, Cottage, European, Transitional
- Builder: Toll Brothers
- Construction Status: Completed
- Construction: Site Built
- Exterior Const.: Hardboard Siding, Stone
- Roof: Architectural Shingle
- Upper: 645 Sq. Ft.
- Main/1st Level: 2,009 Sq. Ft.
- Year Built: 2015
Lot Features
- Lot Dimensions: 29 x 29 x 148 x 86 x 145
- Street/Road Desc.: Concrete, Paved
- Lot Features: Level
- Rcmdd Zoning: MX3
Horse Property
- Horse Facility Desc.: None
Financial Considerations
- Association Fee: $1,158
- Assoc Fee Freq.: Quarterly
- Terms: Cash, Conventional, FHA, VA Loan
Disclosures and Reports
- Restrictions: No Representation
- Property ID: 217-332-57
- Plat: 55
- Lot Number: 30134-174
Listed by Berkshire Hathaway HomeServices Carolinas Realty
Sold by Canopy Administration

Get Pre-Approved Today
Schools
Schools serving 15523 Lake Ridge Rd
School District:Charlotte-Mecklenburg Schools
| Name | Grades | Distance |
|---|---|---|
Palisades Park Elementary 15321 York Road, Charlotte, NC 28278 | K-5 | 0.8 mi |
Southwest Middle School, Charlotte, NC 13624 Steele Creek Road, Charlotte, NC 28273 | 6-8 | 2.8 mi |
Palisades High School 15221 York Road, Charlotte, NC 28278 | 9-12 | 0.9 mi |
Disclaimer:
School attendance boundaries provided by ATTOM Data Solutions and are for reference only. Contact the school directly to verify enrollment eligibility.
Price & Sales History for 15523 Lake Ridge Rd
Date
Details
Price
Change
Source
7/30/2026
Sold
$560,000
-6.51%
MLS
6/05/2026
Price Reduced
$599,000
-1.79%
MLS
4/17/2026
Price Reduced
$609,900
-7.58%
MLS
3/12/2026
Listed
$659,900
—
MLS
Disclaimer: Historical sales information is derived from public records provided by the county offices. Information is not guaranteed and should be independently verified.
15523 Lake Ridge Road, Charlotte, NC 28278 (MLS# 4356499) is a Single Family property that was sold at $560,000 on July 30, 2026. Want to learn more about 15523 Lake Ridge Road? Do you have questions about finding other Single Family real estate for sale in Charlotte? You can browse all Charlotte real estate or contact a Coldwell Banker agent to request more information.