This is a carousel with tiles that activate property listing cards. Use the previous and next buttons to navigate.
1/1
$1,390
This is a carousel with tiles that activate property listing cards. Use the previous and next buttons to navigate.
1/1
Property Description
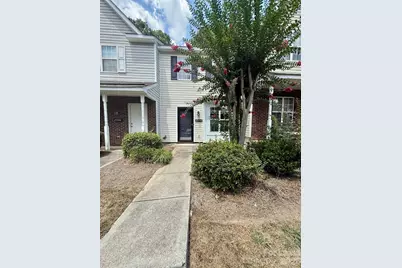
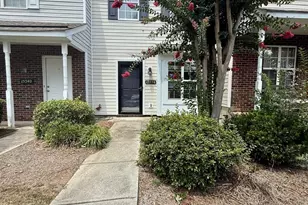
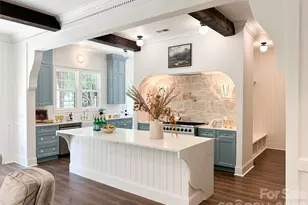
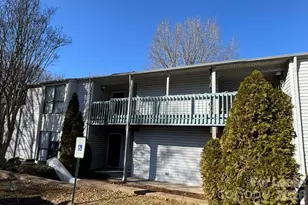
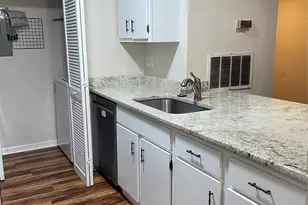
Welcome to this well-maintained 2-bedroom, 1.5-bath townhome located in the desirable Maplecrest community. Offering a functional layout and comfortable living spaces, this home is perfect for anyone looking for low-maintenance living in a convenient location. The main level features a bright and inviting living area, a spacious kitchen with ample cabinet and counter space, a dining area, and a convenient half bath for guests. Upstairs, you'll find two generously sized bedrooms with plenty of closet space and a full bathroom. Additional features include: Open-concept living and dining area Spacious kitchen with abundant storage In-unit washer and dryer connections Central heating and air conditioning Private patio for relaxing or entertaining Assigned parking Low-maintenance living Conveniently located near shopping, restaurants, schools, parks, and major highways, Maplecrest offers easy access to everything you need while providing a quiet neighborhood atmosphere. Don't miss the opportunity to make this inviting townhome your next home. Contact us today to schedule a tour!
Full Property Details
Full Property Details for 15536 Asterwind Ct #2203
General
- Rent: $1,390
- Status: Closed
- Type: Rental
- Source: Charlotte_Regional_Realtor_Association
- MLS ID: 4406443
- Added to Site: 83 day(s) ago
Rental Information
- Date Available: 7/25/2026
Interior
- Interior Features: Breakfast Bar, Kitchen Island, Open Floorplan, Storage
- Appliances: Dishwasher, Disposal, Exhaust Fan, Microwave, Oven, Refrigerator, Washer/Dryer
- Flooring: Carpet, Tile, Wood
Rooms
Bathrooms
- Total Bathrooms: 2
- Full Bathrooms: 1
- Half Bathrooms: 1
- Upper - Full Baths: 1
- Main - 1/2 Baths: 1
Bedrooms
- Total Bedrooms: 2
- Bedrooms Upper: 2
Other Rooms
- Laundry: Laundry Room, Main Level
Parking
- Parking Features: Assigned
Location
- County: Mecklenburg
- Subdivision: Maplecrest
School Information
- Elementary School: Elon Park
- Middle School: Community House
- High School: Ardrey Kell
Community
- Pets: Yes, Breed Restrictions, Number Limit, Size Limit
Heating & Cooling
- Cooling Type: Central Air
- Heating Type: Central, Forced Air
Utilities
- Sewer: Public Sewer
- Water: City
Structural Information
- Entry Floor Number: 2
- Upper: 491 Sq. Ft.
- Main/1st Level: 507 Sq. Ft.
- Year Built: 2000
Lot Features
- Street/Road Desc.: Concrete, Paved
Financial Considerations
- Security Deposit: $1,390
- Pet Deposit: $50
- Tenant Pays: All Utilities, Electricity, Gas, Internet, Trash Collection, Water
Disclosures and Reports
- Property ID: 223-033-24
Listed and Sold by Galaxy Property Management and Investments LLC

Schools
Schools serving 15536 Asterwind Ct #2203
School District:Charlotte-Mecklenburg Schools
| Name | Grades | Distance |
|---|---|---|
Elon Park Elementary 11425 Ardrey Kell Road, Charlotte, NC 28277 | K-5 | 1.6 mi |
Community House Middle 9500 Community House Road, Charlotte, NC 28277 | 6-8 | 2.3 mi |
Ardrey Kell High 10220 Ardrey Kell Road, Charlotte, NC 28277 | 9-12 | 2.1 mi |
Disclaimer:
School attendance boundaries provided by ATTOM Data Solutions and are for reference only. Contact the school directly to verify enrollment eligibility.
Price History for 15536 Asterwind Ct #2203
Date
Details
Price
Change
Source
8/28/2026
Sold
$1,390
—
MLS
7/28/2026
Price Reduced
$1,390
-6.71%
MLS
7/21/2026
Listed
$1,490
—
MLS
Disclaimer: Historical sales information is derived from public records provided by the county offices. Information is not guaranteed and should be independently verified.
15536 Asterwind Court #2203, Charlotte, NC 28277 (MLS# 4406443) is a Rental property that was sold at $1,390 on August 28, 2026. Want to learn more about 15536 Asterwind Court #2203? Do you have questions about finding other real estate for sale or rent in Charlotte? You can browse all Charlotte rentals or contact a Coldwell Banker agent to request more information.