This is a carousel with tiles that activate property listing cards. Use the previous and next buttons to navigate.
1/1
$695,000
This is a carousel with tiles that activate property listing cards. Use the previous and next buttons to navigate.
1/1
Property Description
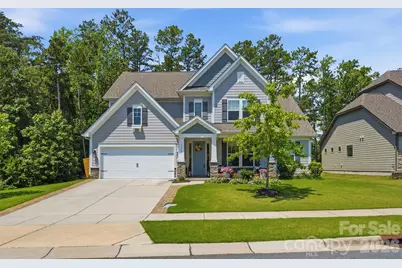
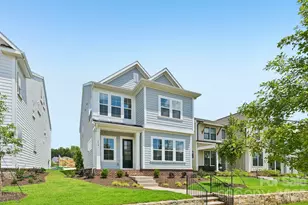
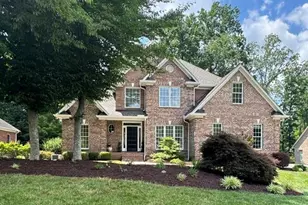
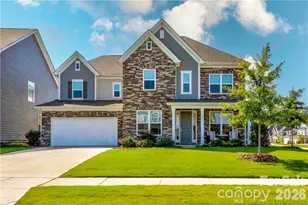
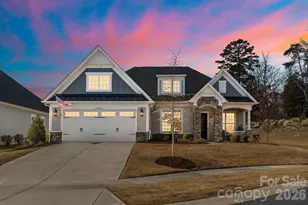
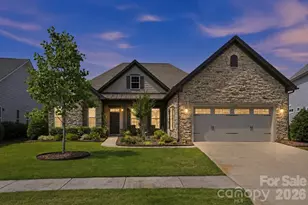
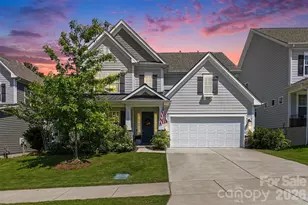
Experience luxury living in this beautifully appointed home offering over 3,400 sq ft of thoughtfully designed living space. The open-concept floor plan features LVP flooring throughout the main level, abundant natural light, and elegant finishes throughout. The gourmet kitchen boasts a large island, ample cabinetry, and overlooks the spacious family room, making it ideal for entertaining. Enjoy year-round relaxation in the light-filled sunroom surrounded by windows. The desirable main-level primary suite offers comfort and convenience with a spacious ensuite bath and generous closet space. Situated on a premium homesite with no home on one side, this property provides added privacy rarely found in community living. Residents enjoy resort-style amenities including a clubhouse, pool, tennis courts, pickleball courts, walking trails, and playground. A perfect blend of luxury, privacy, and lifestyle.
Full Property Details
Full Property Details for 15611 Walnut Hill Dr
General
- Sold For: $695,000
- HOA FEE: $69/month
- HOA FEE FREQ.: Annually
- Status: Closed
- Type: Single Family
- Source: Charlotte_Regional_Realtor_Association
- MLS ID: 4393202
- Added to Site: 79 day(s) ago
Interior
- Fireplace: Yes
- Fireplace(s): Family Room, Family Room
- Appliances: Dishwasher, Gas Cooktop, Ice Maker, Microwave, Wall Oven
- Flooring: Concrete, Laminate
Rooms
Bathrooms
- Total Bathrooms: 4
- Full Bathrooms: 3
- Half Bathrooms: 1
- Upper - Full Baths: 2
- Main - Full Baths: 1
- Main - 1/2 Baths: 1
Bedrooms
- Total Bedrooms: 4
- Bedrooms Upper: 3
- Bedrooms Main & Up: 1
Other Rooms
- Laundry: Laundry Room, Main Level
Additional Information
- Shared Amenities: Clubhouse, Golf, Outdoor Pool, Pickleball, Playground, Sidewalks, Tennis Court(s), Walking Trails
- Pool: Yes
Parking
- Garage: Yes
- Garage Description: 441 Sq. Ft.
- Garage Spaces: 2
- Parking Features: Attached Garage, Parking Space(s)
Location
- County: Mecklenburg
- Subdivision: North Reach
Heating & Cooling
- Cooling Type: Central Air
- Heating Type: Heat Pump
Utilities
- Sewer: Public Sewer
- Water: City
Structural Information
- Construction: Site Built
- Exterior Const.: Hardboard Siding
- Roof: Architectural Shingle
- Upper: 1,531 Sq. Ft.
- Main/1st Level: 1,962 Sq. Ft.
- Year Built: 2022
Lot Features
- Street/Road Desc.: Concrete, Paved
- Lot Features: Level, Private
Financial Considerations
- Association Fee: $824
- Assoc Fee Freq.: Annually
- Terms: Cash, Conventional, VA Loan
Disclosures and Reports
- Property ID: 217-225-27
- Lot Number: 37542-83
Listed by Stewart-Graham Realty Inc.
Sold by Howard Hanna Allen Tate SouthPark

Get Pre-Approved Today
Schools
Schools serving 15611 Walnut Hill Dr
School District:Charlotte-Mecklenburg Schools
| Name | Grades | Distance |
|---|---|---|
Palisades Park Elementary 15321 York Road, Charlotte, NC 28278 | K-5 | 0.7 mi |
Southwest Middle School, Charlotte, NC 13624 Steele Creek Road, Charlotte, NC 28273 | 6-8 | 2.9 mi |
Palisades High School 15221 York Road, Charlotte, NC 28278 | 9-12 | 0.9 mi |
Disclaimer:
School attendance boundaries provided by ATTOM Data Solutions and are for reference only. Contact the school directly to verify enrollment eligibility.
Price & Sales History for 15611 Walnut Hill Dr
Date
Details
Price
Change
Source
8/06/2026
Sold
$695,000
-1.42%
MLS
6/13/2026
Listed
$705,000
—
MLS
Disclaimer: Historical sales information is derived from public records provided by the county offices. Information is not guaranteed and should be independently verified.
15611 Walnut Hill Drive, Charlotte, NC 28278 (MLS# 4393202) is a Single Family property that was sold at $695,000 on August 06, 2026. Want to learn more about 15611 Walnut Hill Drive? Do you have questions about finding other Single Family real estate for sale in Charlotte? You can browse all Charlotte real estate or contact a Coldwell Banker agent to request more information.