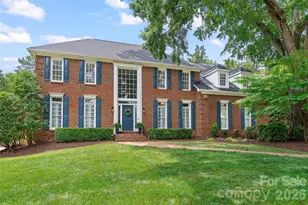
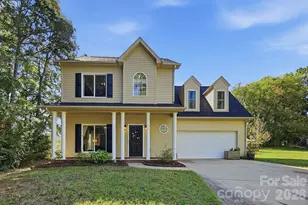
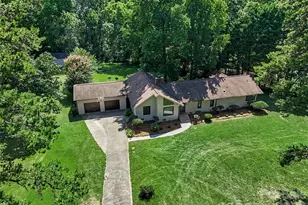
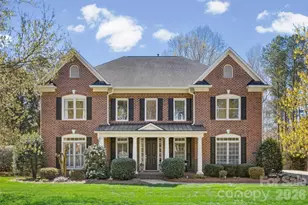
This is a carousel with tiles that activate property listing cards. Use the previous and next buttons to navigate.
1/1
$1,360,000
This is a carousel with tiles that activate property listing cards. Use the previous and next buttons to navigate.
1/1
Property Description
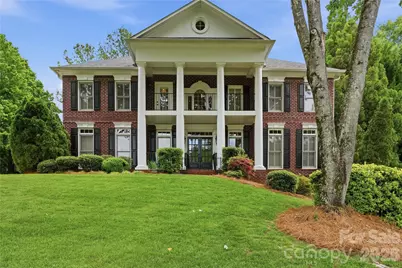
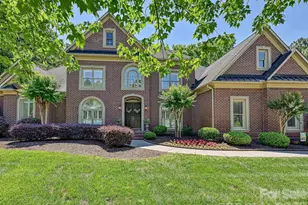
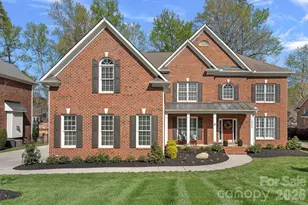
Welcome to an exceptional home in the highly sought-after Bridgehampton community-where timeless architecture meets modern luxury and resort-style living. Nestled on a quiet cul-de-sac, this stunning 5-bedroom, 4.5-bath residence immediately impresses with its charming colonial-inspired design, featuring a welcoming front porch and an elegant balcony above. A long driveway leads to a spacious 3-car garage, offering both curb appeal and functionality. Step inside to discover a thoughtfully designed main level with rich wood flooring throughout. The layout flows beautifully from the formal living and dining rooms into a spectacular open-concept kitchen and family room. The chef's kitchen is the heart of the home, showcasing a large center island with breakfast seating, upgraded granite countertops, high-end appliances, and a gas cooktop-perfect for both everyday living and entertaining. The adjoining family room features a cozy fireplace, creating an inviting space to gather. Upstairs on the second level, you'll find four generously sized bedrooms and three full bathrooms, all enhanced with tasteful updates and modern finishes. The third floor offers incredible versatility, featuring a private bedroom with a full bath along with an expansive entertainment area-ideal for a game room, media space, workout area, or guest retreat, complete with a pool table, foosball, and kitchenette. Step outside into your own private backyard oasis. The in-ground pool is surrounded by elegant travertine tile, complemented by a beautifully designed outdoor kitchen and a newer covered patio-perfect for year-round enjoyment and entertaining. Located in the vibrant Bridgehampton community, residents enjoy access to top-rated schools and exceptional amenities, including a clubhouse, resort-style pool, walking trails, pickleball, and tennis courts. This home truly offers the perfect blend of luxury, comfort, and lifestyle-don't miss the opportunity to make it yours.
Full Property Details
Full Property Details for 16219 Millsford Ct
General
- Sold For: $1,360,000
- HOA FEE: $118/month
- HOA FEE FREQ.: Quarterly
- Status: Closed
- Type: Single Family
- Source: Charlotte_Regional_Realtor_Association
- MLS ID: 4373977
- Added to Site: 120 day(s) ago
Interior
- Interior Features: Breakfast Bar
- Fireplace: Yes
- Fireplace(s): Family Room, Gas, Family Room, Gas
- Appliances: Dishwasher, Disposal, Exhaust Hood, Gas Cooktop, Gas Water Heater, Microwave, Plumbed For Ice Maker, Wall Oven, Wine Refrigerator
- Flooring: Carpet, Tile, Wood
Rooms
Bathrooms
- Total Bathrooms: 5
- Full Bathrooms: 4
- Half Bathrooms: 1
- Upper 3 - Full Baths: 1
- Upper - Full Baths: 3
- Main - 1/2 Baths: 1
Bedrooms
- Total Bedrooms: 5
- Bedrooms Upper: 4
Other Rooms
- Laundry: Upper Level
Additional Information
- Shared Amenities: Clubhouse, Outdoor Pool, Pickleball, Playground, Sidewalks, Street Lights, Tennis Court(s), Walking Trails
- Pool: Yes
Exterior
- Exterior Features: In-Ground Irrigation, Outdoor Kitchen
Parking
- Garage: Yes
- Garage Spaces: 3
- Parking Features: Driveway, Attached Garage, Garage Faces Side
Location
- County: Mecklenburg
- Subdivision: Bridgehampton
School Information
- Elementary School: Elon Park
- Middle School: Community House
- High School: Ardrey Kell
Community
- Assoc. Name: Kuester
Heating & Cooling
- Cooling Type: Central Air
- Heating Type: Central, Forced Air, Natural Gas
Utilities
- Sewer: Public Sewer
- Water: City
- Utility Description: Electricity Connected, Natural Gas
Structural Information
- Architectural Style: Colonial
- Construction: Site Built
- Exterior Const.: Brick Full
- Roof: Architectural Shingle
- Upper: 2,152 Sq. Ft.
- Main/1st Level: 1,669 Sq. Ft.
- Year Built: 2000
Lot Features
- Street/Road Desc.: Concrete, Paved
- Lot Features: Cul-De-Sac, Rolling Slope, Wooded
- Fencing (Description): Back Yard, Fenced
Financial Considerations
- Association Fee: $355
- Assoc Fee Freq.: Quarterly
- Terms: Cash, Conventional
Disclosures and Reports
- Property ID: 223-044-41
- Lot Number: 33719-150
Listed by Milemma Realty, LLC
Sold by Corcoran HM Properties

Get Pre-Approved Today
Schools
Schools serving 16219 Millsford Ct
School District:Charlotte-Mecklenburg Schools
| Name | Grades | Distance |
|---|---|---|
Elon Park Elementary 11425 Ardrey Kell Road, Charlotte, NC 28277 | K-5 | 1 mi |
Community House Middle 9500 Community House Road, Charlotte, NC 28277 | 6-8 | 2.2 mi |
Ardrey Kell High 10220 Ardrey Kell Road, Charlotte, NC 28277 | 9-12 | 1.9 mi |
Disclaimer:
School attendance boundaries provided by ATTOM Data Solutions and are for reference only. Contact the school directly to verify enrollment eligibility.
Price & Sales History for 16219 Millsford Ct
Date
Details
Price
Change
Source
8/03/2026
Sold
$1,360,000
-1.95%
MLS
7/01/2026
Price Reduced
$1,387,000
-2.32%
MLS
6/11/2026
Price Reduced
$1,420,000
-2.06%
MLS
5/02/2026
Listed
$1,449,900
—
MLS
Disclaimer: Historical sales information is derived from public records provided by the county offices. Information is not guaranteed and should be independently verified.
16219 Millsford Court, Charlotte, NC 28277 (MLS# 4373977) is a Single Family property that was sold at $1,360,000 on August 03, 2026. Want to learn more about 16219 Millsford Court? Do you have questions about finding other Single Family real estate for sale in Charlotte? You can browse all Charlotte real estate or contact a Coldwell Banker agent to request more information.