This is a carousel with tiles that activate property listing cards. Use the previous and next buttons to navigate.
1/1
$655,000
This is a carousel with tiles that activate property listing cards. Use the previous and next buttons to navigate.
1/1
Property Description
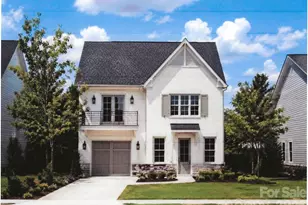
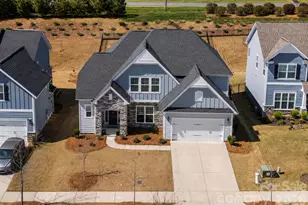
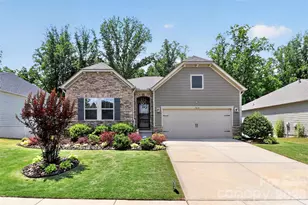
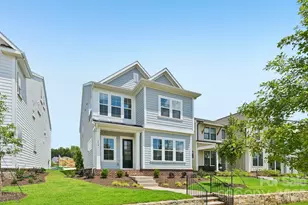
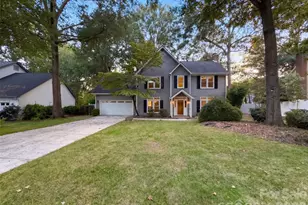
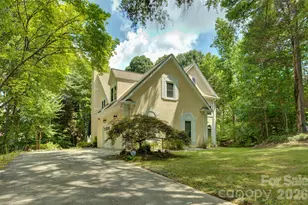
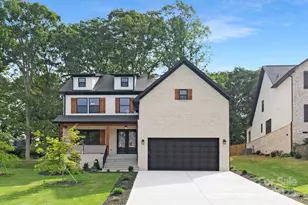
Refined Opportunity in a Premier Waterfront Community Positioned within one of Lake Wylie's most sought-after waterfront communities, this residence presents a rare opportunity to create a home tailored to your vision. With generous square footage, a flexible layout, and timeless architectural elements, this property is ideally suited for those looking to elevate and personalize their next chapter. Inside, expansive living spaces are filled with natural light and designed for both everyday comfort and entertaining. The main living area, anchored by a fireplace, flows seamlessly into the kitchen and gathering spaces-offering a strong foundation for future enhancements. A main-level primary suite provides convenience and privacy, while the upper level features spacious secondary bedrooms and a versatile gathering space ideal for a home office, media room, or guest accommodations. Outdoor living extends the possibilities with a deck and patio overlooking a fenced backyard, complete with a fire pit-ready to be reimagined into your own private retreat. Located in a waterfront community near Lake Wylie, residents enjoy access to a lifestyle centered around recreation, nature, and connection-just minutes from parks, shopping, dining, and everyday conveniences. With close proximity to Charlotte Douglas International Airport and Uptown Charlotte, the location offers both tranquility and accessibility. Offered with room to personalize, this home is priced to reflect the opportunity to make it your own while securing a place in a highly desirable community. Schedule your private tour today and envision the possibilities.
Full Property Details
Full Property Details for 16300 Autumn Creek Ct
General
- Sold For: $655,000
- HOA FEE: $167/month
- HOA FEE FREQ.: Quarterly
- Status: Closed
- Type: Single Family
- Source: Charlotte_Regional_Realtor_Association
- MLS ID: 4331856
- Added to Site: 94 day(s) ago
Interior
- Interior Features: Attic Stairs Pulldown, Central Vacuum, Garden Tub, Wet Bar, Whirlpool
- Fireplace: Yes
- Fireplace(s): Family Room, Gas Starter, Living Room, See Through, Family Room, Gas Starter, Living Room, See Through
- Appliances: Dishwasher, Disposal, Electric Oven, Electric Range, Gas Water Heater, Microwave, Plumbed For Ice Maker
- Flooring: Carpet, Tile, Wood
Rooms
Bathrooms
- Total Bathrooms: 4
- Full Bathrooms: 3
- Half Bathrooms: 1
- Upper - Full Baths: 2
- Main - Full Baths: 1
- Main - 1/2 Baths: 1
Bedrooms
- Total Bedrooms: 4
- Bedrooms Upper: 3
- Bedrooms Main & Up: 1
Other Rooms
- Laundry: Electric Dryer Hookup, Main Level
Additional Information
- Shared Amenities: Clubhouse, Outdoor Pool, Playground, Recreation Area, Tennis Court(s), Walking Trails
- Pool: Yes
Exterior
- Exterior Features: Fire Pit, In-Ground Irrigation
Parking
- Garage: Yes
- Garage Description: 510 Sq. Ft.
- Garage Spaces: 2
- Parking Features: Circular Driveway, Attached Garage, Garage Faces Side
Location
- County: Mecklenburg
- Subdivision: Riverpointe
School Information
- Elementary School: Palisades Park
- Middle School: Southwest
- High School: Palisades
Community
- Assoc. Name: Riverpointe HOA
Heating & Cooling
- Cooling Type: Central Air, Zoned
- Heating Type: Forced Air, Natural Gas, Zoned
Utilities
- Sewer: Private Sewer
- Water: Community Well
- Utility Description: Electricity Connected
Structural Information
- Architectural Style: Transitional
- Construction Status: Completed
- Construction: Site Built
- Exterior Const.: Synthetic Stucco
- Roof: Architectural Shingle
- Upper: 1,582 Sq. Ft.
- Main/1st Level: 2,199 Sq. Ft.
- Year Built: 1989
Lot Features
- Lot Dimensions: 35 x 130 x 40 x 26 x 34 x 25 x 155 x 95 x 75
- Street/Road Desc.: Concrete, Paved
- Lot Features: Corner Lot, Sloped, Wooded
- Fencing (Description): Back Yard, Fenced
Water Features
- Water Front Name: Lake Wylie
Financial Considerations
- Association Fee: $500
- Assoc Fee Freq.: Quarterly
- Terms: Cash, Conventional, VA Loan
Disclosures and Reports
- Restrictions: Architectural Review
- Property ID: 199-441-14
- Lot Number: 34268-60
Listed by Premier South
Sold by Canopy Administration

Get Pre-Approved Today
Schools
Schools serving 16300 Autumn Creek Ct
School District:Charlotte-Mecklenburg Schools
| Name | Grades | Distance |
|---|---|---|
Palisades Park Elementary 15321 York Road, Charlotte, NC 28278 | K-5 | 0.6 mi |
Southwest Middle School, Charlotte, NC 13624 Steele Creek Road, Charlotte, NC 28273 | 6-8 | 2.4 mi |
Palisades High School 15221 York Road, Charlotte, NC 28278 | 9-12 | 0.6 mi |
Disclaimer:
School attendance boundaries provided by ATTOM Data Solutions and are for reference only. Contact the school directly to verify enrollment eligibility.
Price & Sales History for 16300 Autumn Creek Ct
Date
Details
Price
Change
Source
10/08/2026
Sold
$655,000
-2.96%
MLS
7/07/2026
Listed
$675,000
—
MLS
Disclaimer: Historical sales information is derived from public records provided by the county offices. Information is not guaranteed and should be independently verified.
16300 Autumn Creek Court, Charlotte, NC 28278 (MLS# 4331856) is a Single Family property that was sold at $655,000 on October 08, 2026. Want to learn more about 16300 Autumn Creek Court? Do you have questions about finding other Single Family real estate for sale in Charlotte? You can browse all Charlotte real estate or contact a Coldwell Banker agent to request more information.